





4808 Overcrest Dr Nashville, TN 37211 Open Sat 12PM-2PM
UPDATED: 11/03/2026 02:49 PM ON MARKET: 194 days on market
$500,000
3 Beds2 Baths1,864 SqFt
Key Details
Property Type Single Family Home
Sub Type Single Family Residence
Listing Status Active
Purchase Type For Sale
Square Footage 1,864 sqft
Price per Sqft $268
Subdivision Battery Crest
MLS Listing ID 3181254
Bedrooms 3
Full Baths 2
HOA Y/N No
Year Built 1963
Annual Tax Amount $3,748
Lot Size 0.330 Acres
Acres 0.33
Lot Dimensions 90 X 209
Property Sub-Type Single Family Residence
Property Description
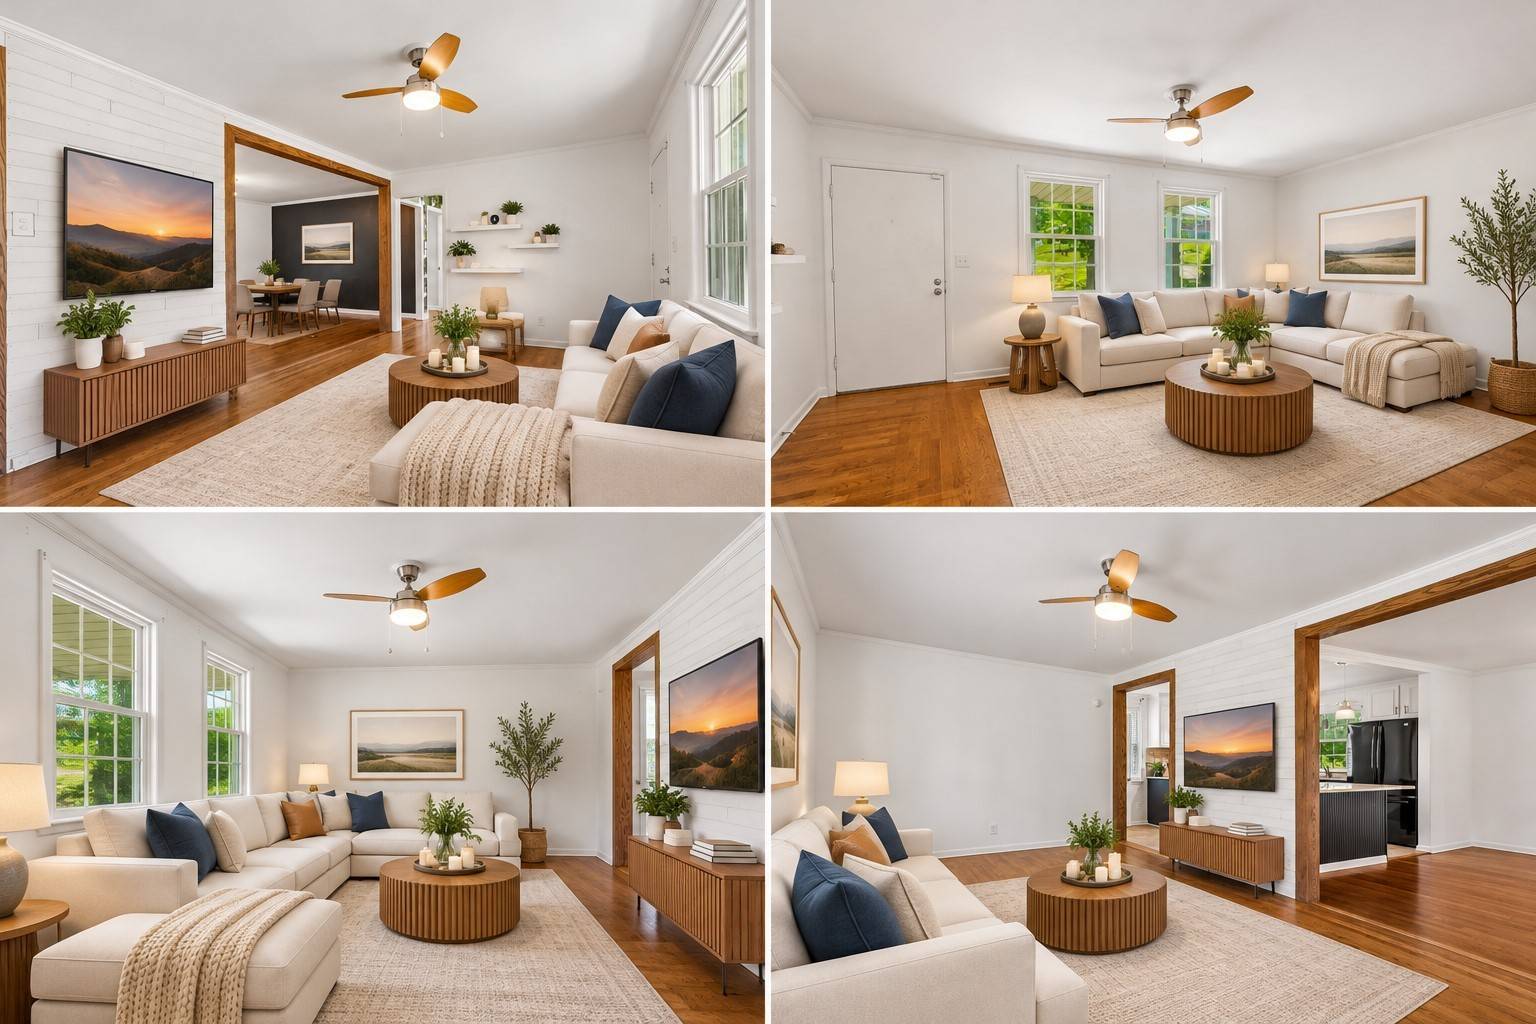
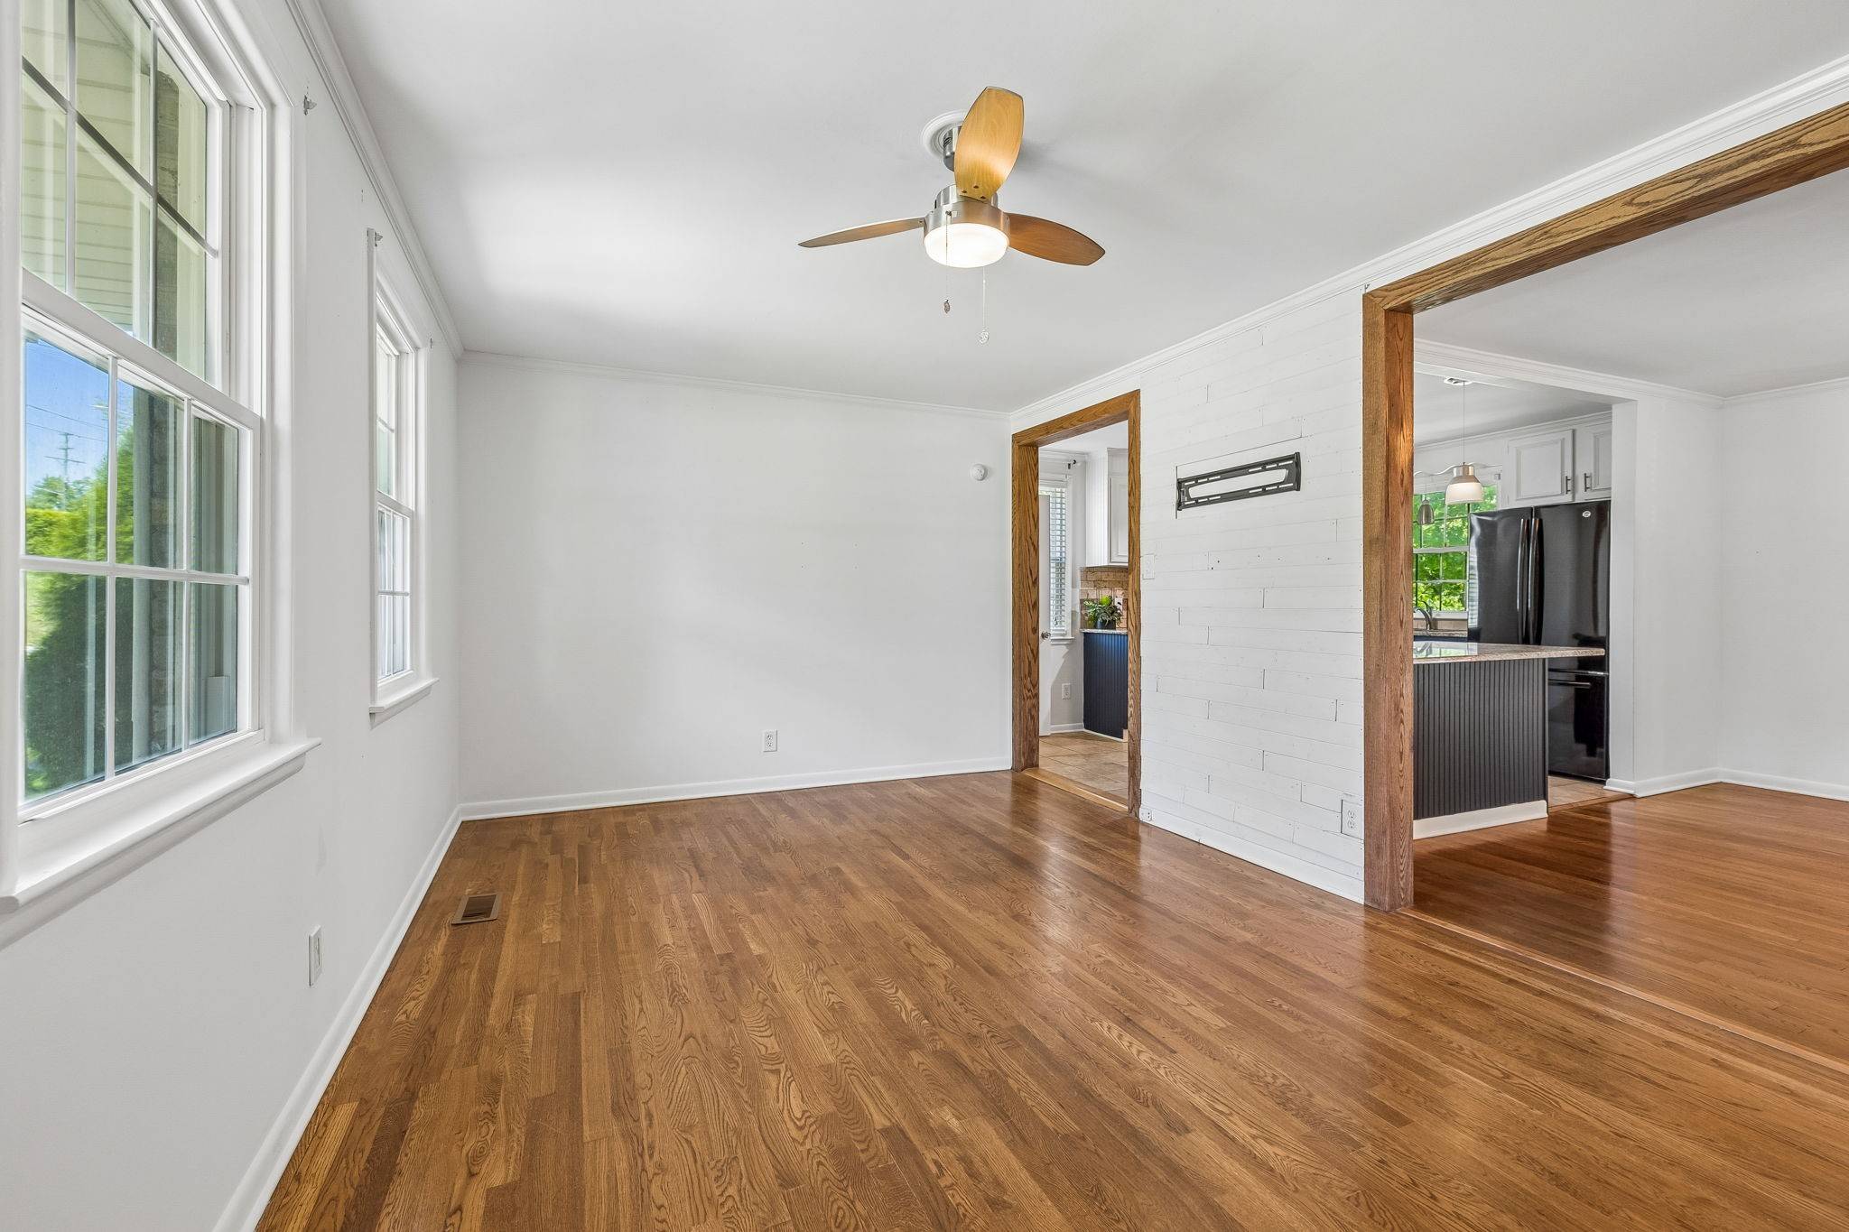
NEW PRICE: $500,000! Open House Saturday 11/7 12PM-2PM. With a home inspection already completed and no major issues or concerns identified, 4808 Overcrest Drive offers buyers an opportunity to move forward with added confidence. Located in Nashville's established Whispering Hills neighborhood, just 15 minutes from downtown and BNA, this 3-bedroom, 2-bath home combines flexible living spaces, thoughtful updates, and exceptional outdoor entertaining. Inside, freshly painted interiors, hardwood floors, and abundant natural light welcome you into an oversized living room. The dedicated dining area connects to an updated kitchen featuring two-tone cabinetry, modern finishes, and a spacious island. Step directly onto the expansive covered deck, perfect for weekend cookouts, morning coffee, or gathering with friends. The fully fenced backyard is a standout feature, offering mature trees, generous green space, a built-in slide, and multiple areas to relax or entertain. A lower patio with a fire pit creates another inviting outdoor retreat, while a storage shed adds everyday convenience. Two bedrooms and an updated full bathroom complete the main level. Downstairs, the finished walkout basement features a private bedroom suite with a full bathroom, walk-in closet, new luxury vinyl flooring, and separate exterior entrance. An oversized bonus room provides additional flexibility for a home office, gym, mud room, media room, or guest space. The lower-level layout also presents potential for an owner-occupied rental arrangement. Recent improvements include basement flooring (2026), water heater (2025), windows and HVAC (2020), roof (2018), and a crawl space vapor barrier. A one-car garage adds convenience and storage opportunity. New pricing, a completed inspection, and room to make it your own. Ask your agent for the inspection information and complete list of property updates.

Based on information submitted to the MLS GRID as of 11/04/2026. All data is obtained from various sources and may not have been verified by broker or MLS GRID. Supplied Open House Information is subject to change without notice. All information should be independently reviewed and verified for accuracy. Properties may or may not be listed by the office/agent presenting the information.
Digital Millennium Copyright Act – DMCA Notice
IDX information is provided exclusively for consumers’ personal non-commercial use, it may not be used for any purpose other than to identify prospective properties consumers may be interested in purchasing, the data is deemed reliable but is not guaranteed by MLS GRID, the use of the MLS GRID Data may be subject to an end user license agreement prescribed by the Member Participant’s applicable MLS if any and as amended from time to time. MLS GRID may, at its discretion, require use of other disclaimers as necessary to protect Member Participant, and/or their MLS from liability. Data last updated: 11/04/2026 11:24.