

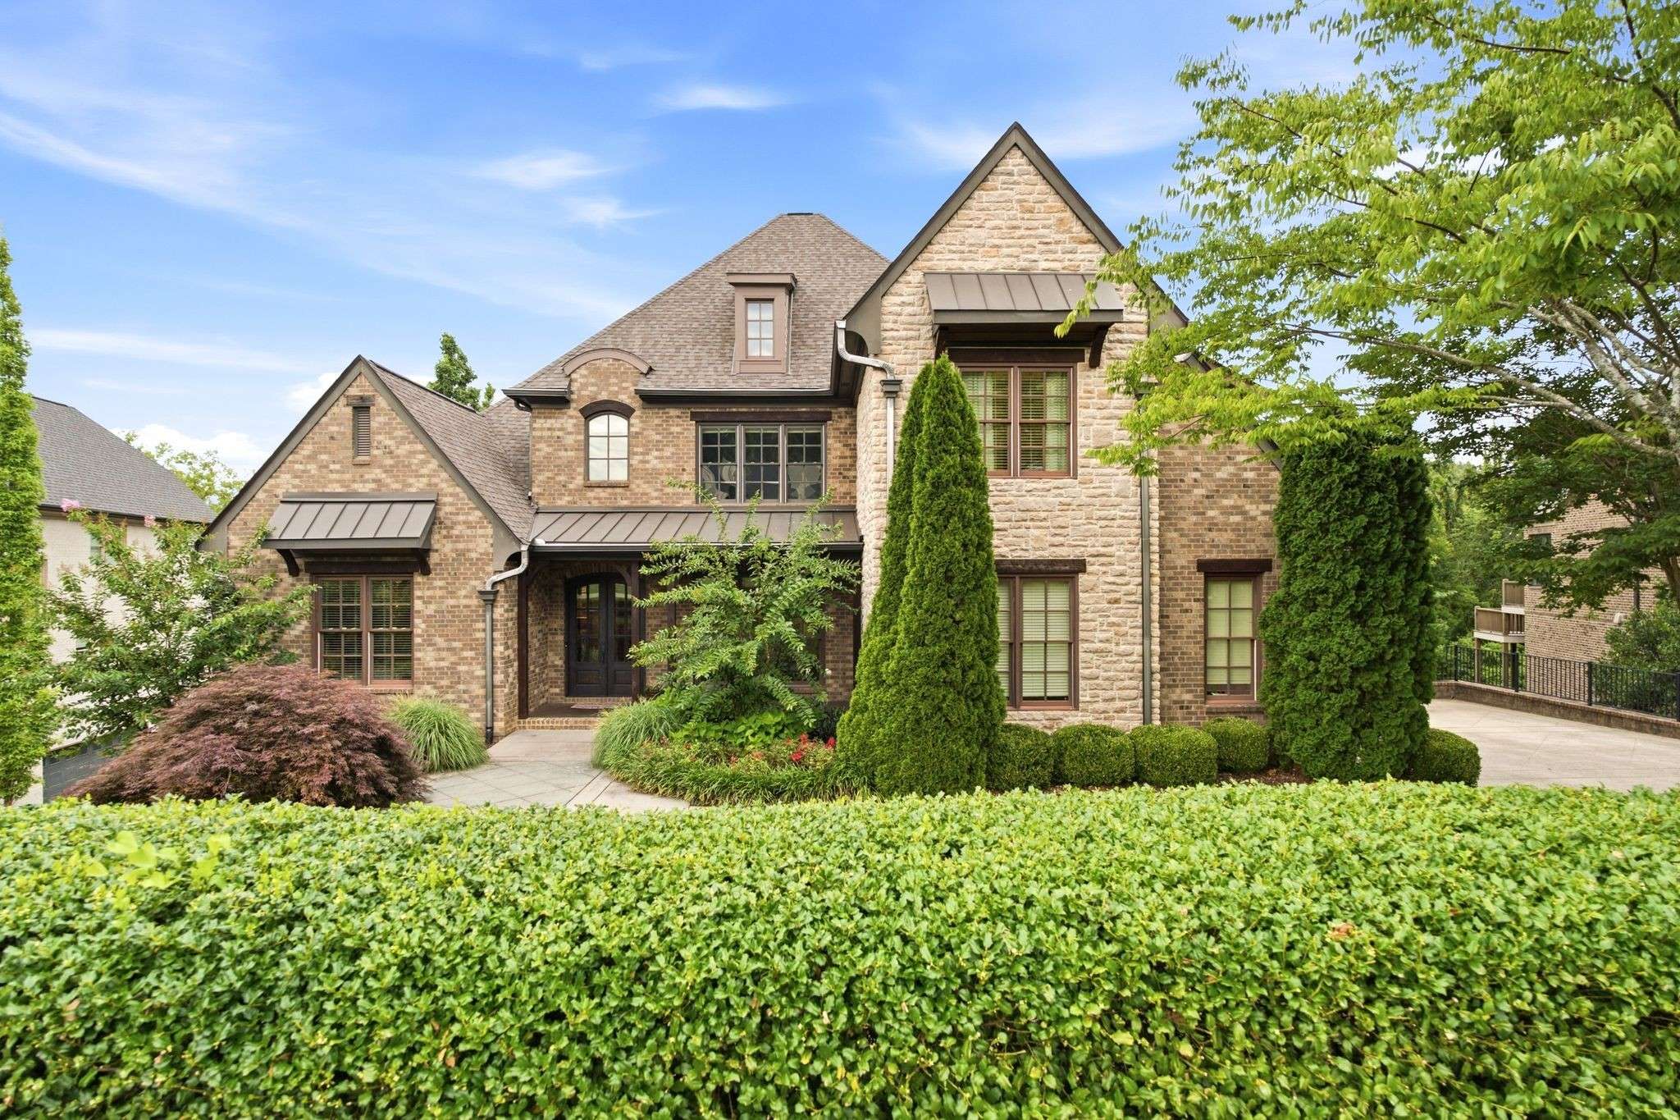



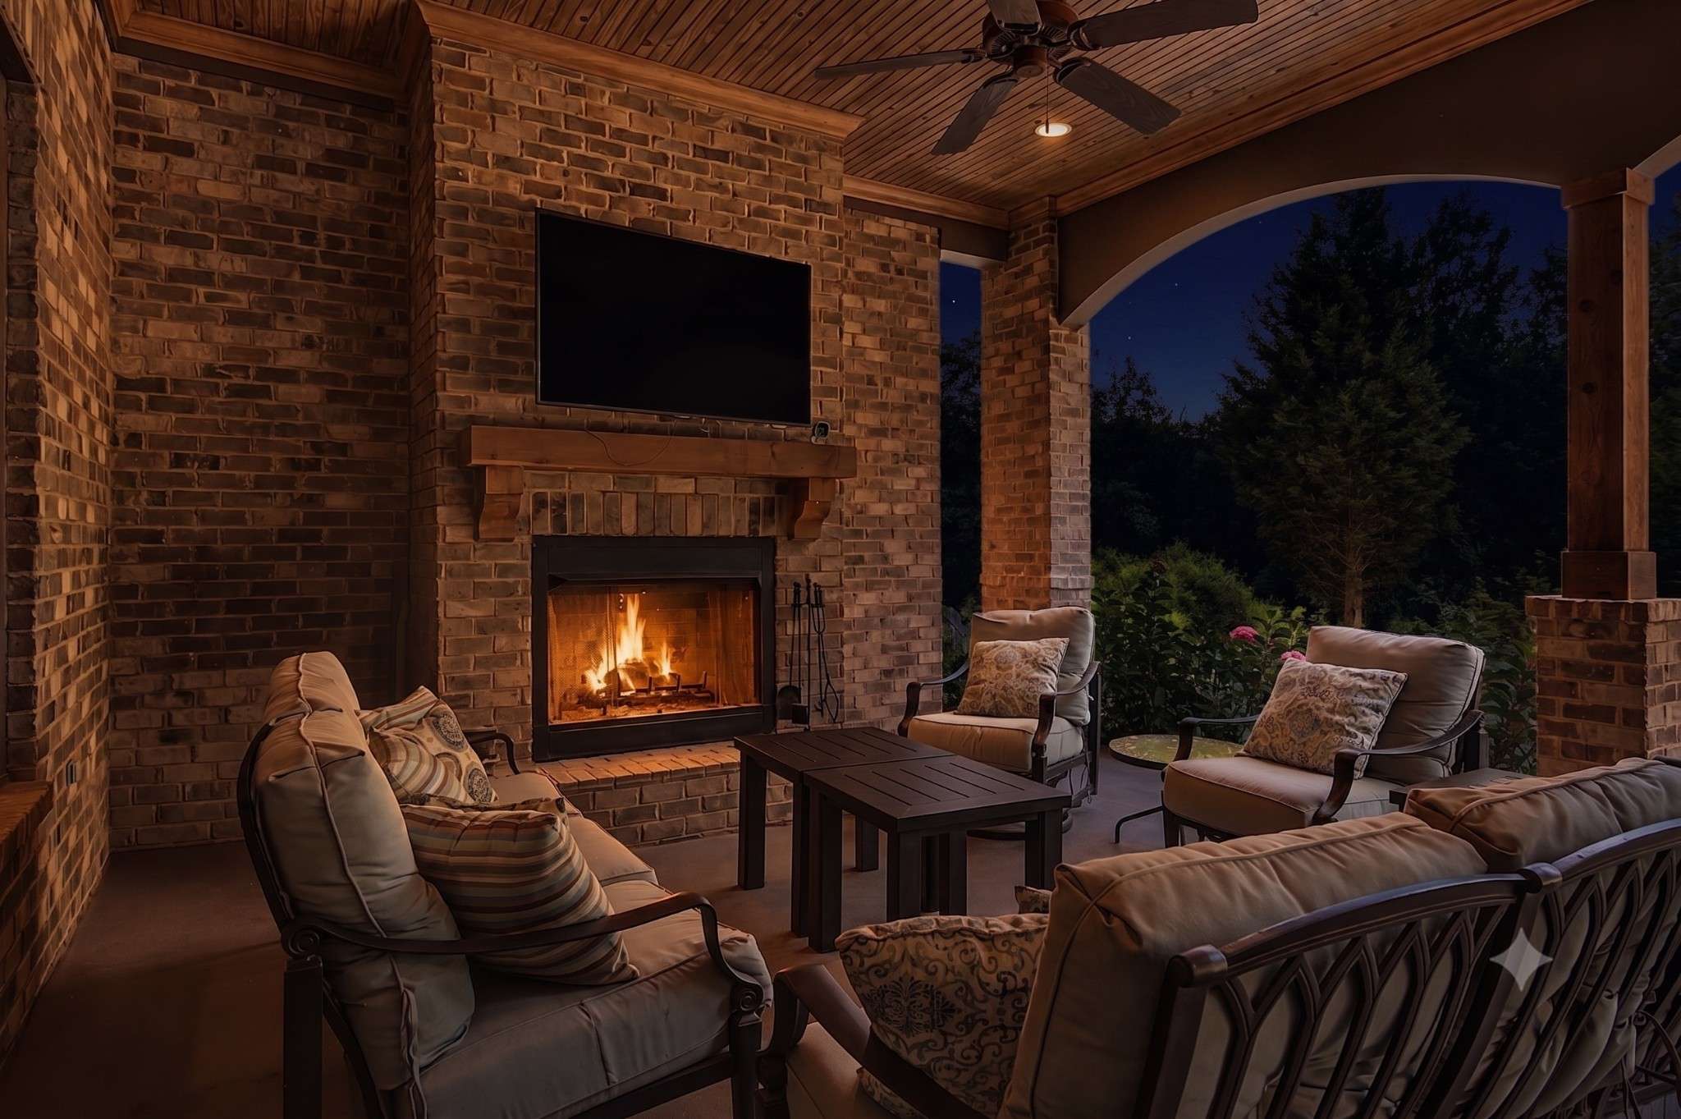
4517 Ballow Ln Nashville, TN 37221 Active
UPDATED: 10/21/2026 11:09 PM ON MARKET: 85 days on market
$2,149,000
6 Beds8 Baths7,449 SqFt
Key Details
Property Type Single Family Home
Sub Type Single Family Residence
Listing Status Active
Purchase Type For Sale
Square Footage 7,449 sqft
Price per Sqft $288
Subdivision Stockett Creek Sec 2
MLS Listing ID 3304151
Bedrooms 6
Full Baths 5
Half Baths 3
HOA Fees $175/mo
HOA Y/N Yes
Year Built 2013
Annual Tax Amount $6,058
Lot Size 0.320 Acres
Acres 0.32
Lot Dimensions 100 X 143
Property Sub-Type Single Family Residence
Property Description
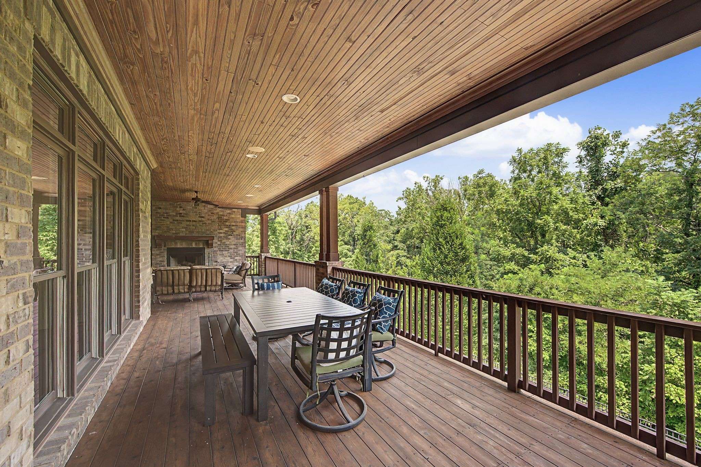
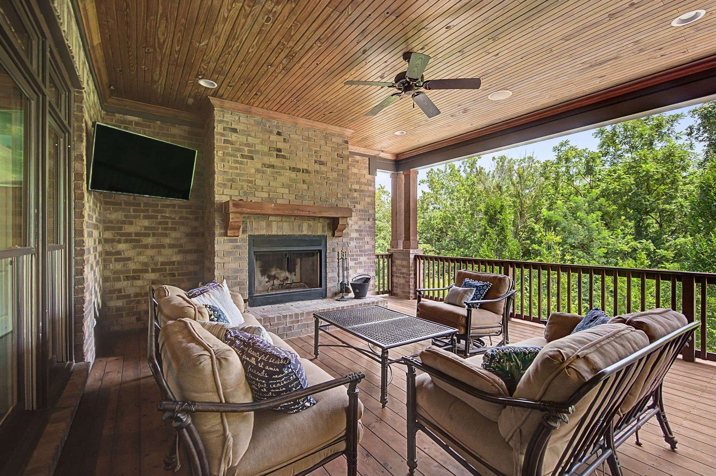
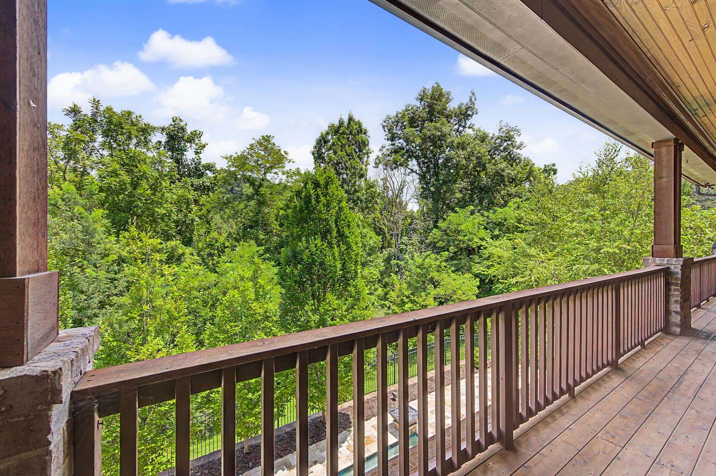
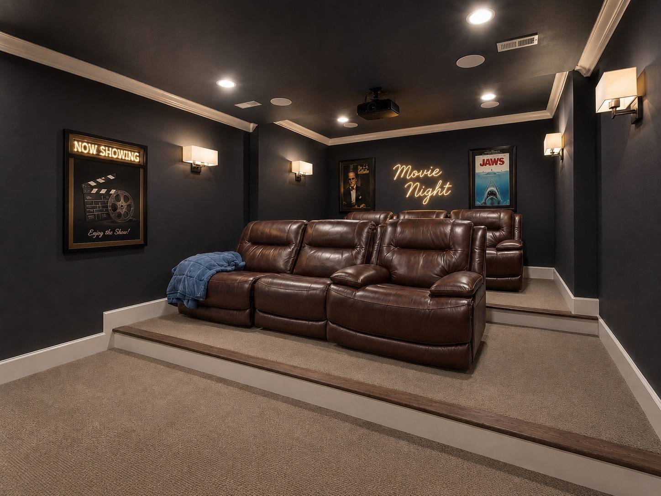
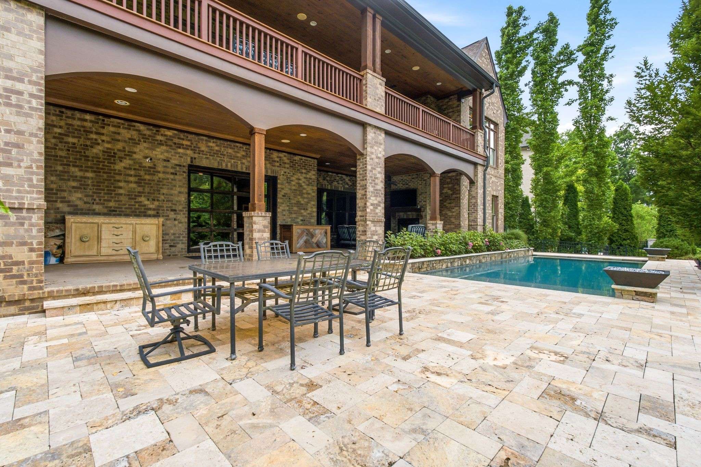
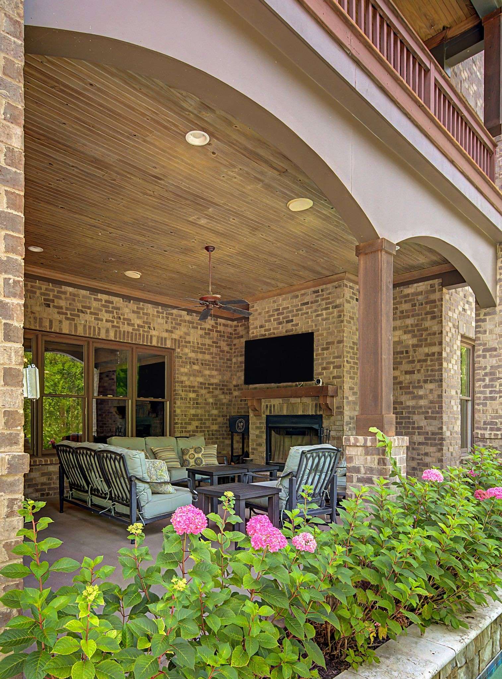
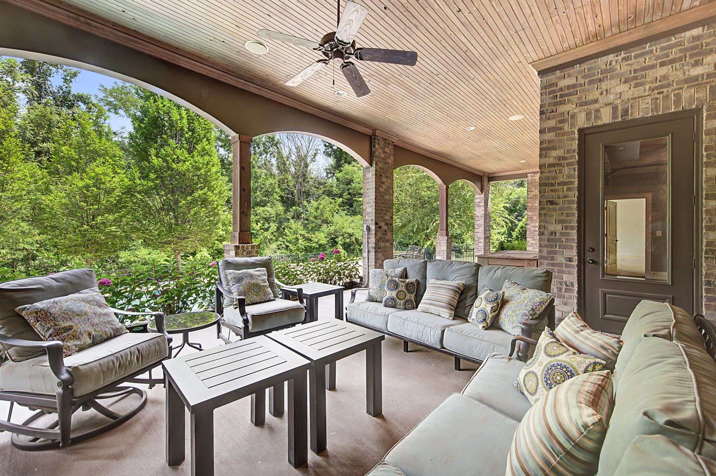
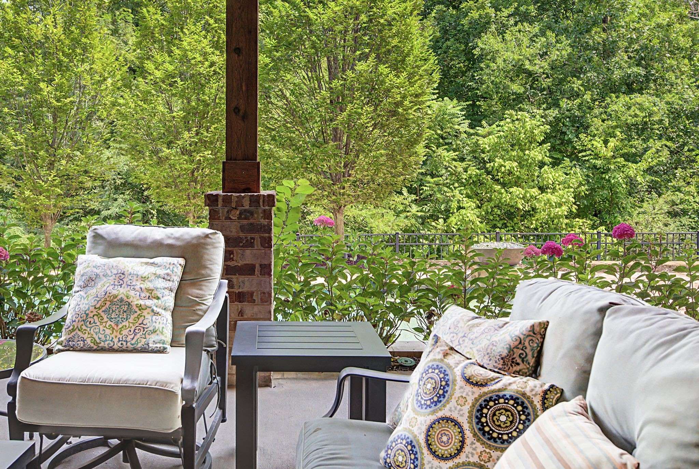
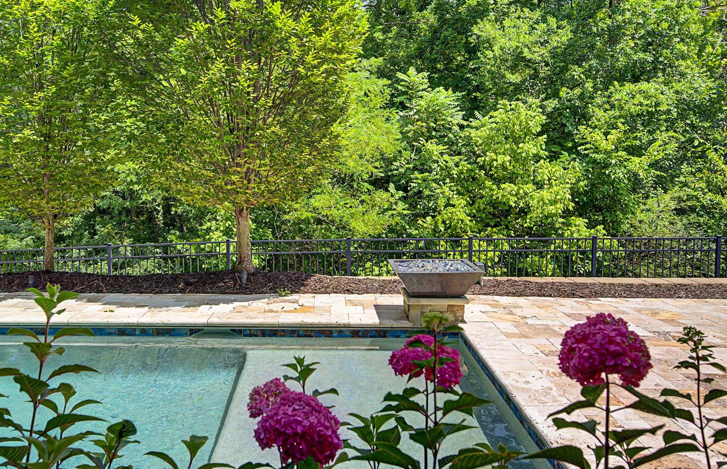
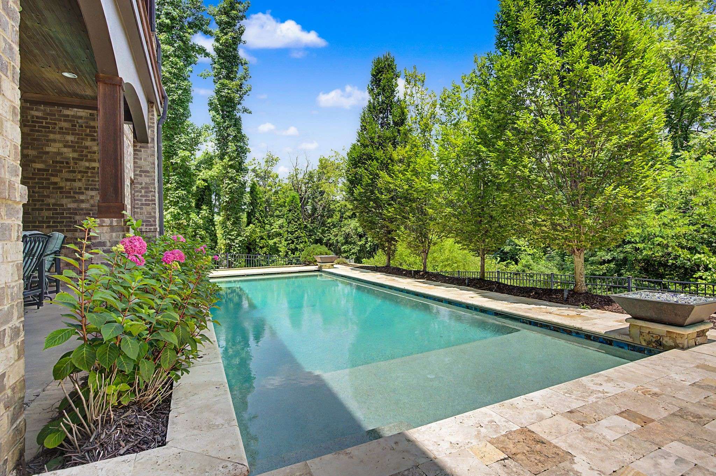
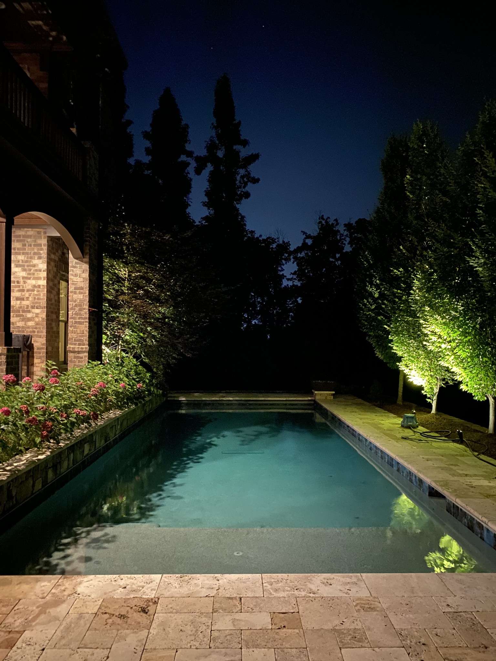
Located on a quiet semicircle in the highly-desirable gated Stockett Creek community, your new home awaits! Whether it's watching the sunrise from your covered deck, the sunset from the heated pool, or entertaining friends in your own private movie theater, this is only a fraction of what this home offers. With three levels of spacious living and a 3-car garage with extra storage, this home is a must-see!
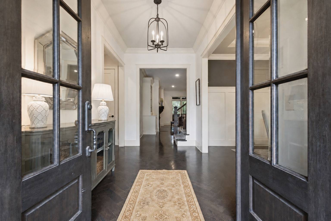
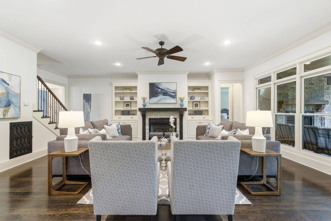
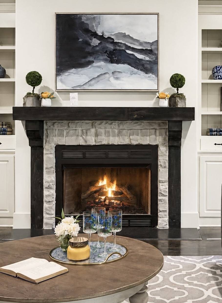
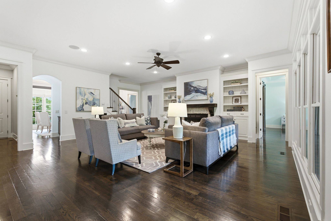
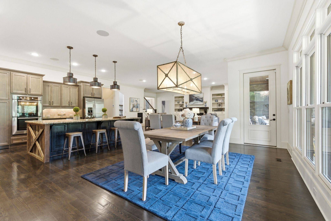
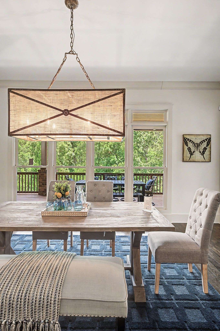
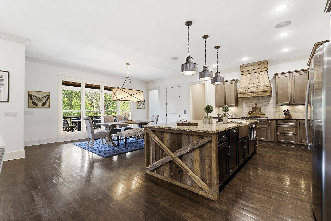
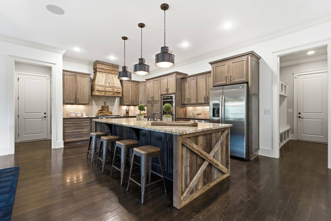
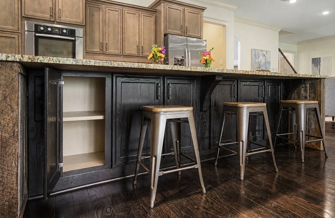
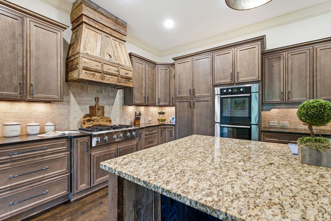
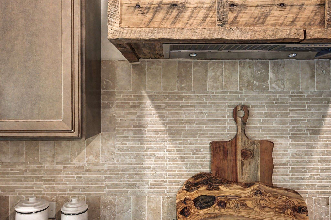
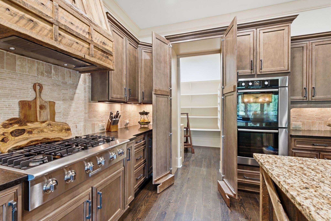
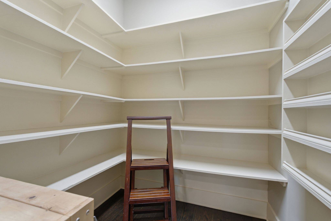
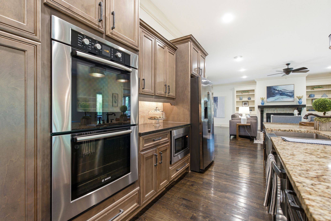
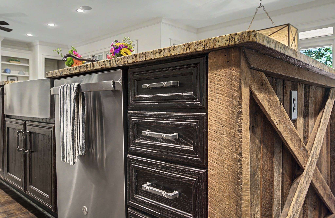
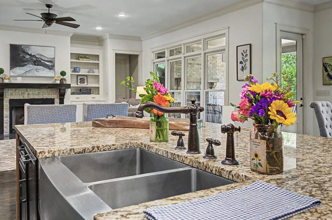
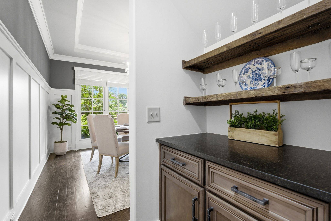
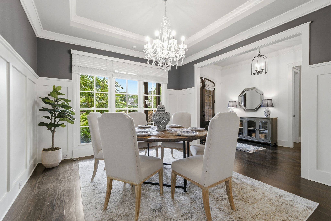
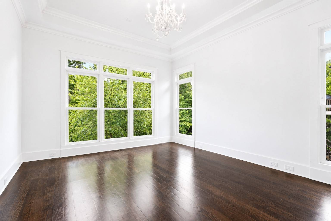
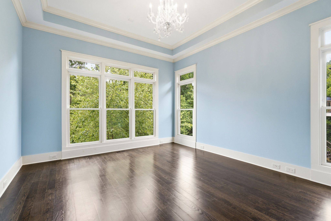
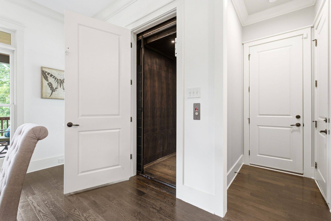
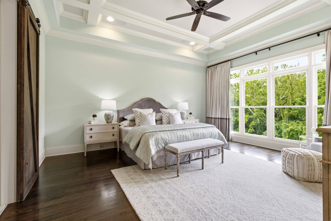
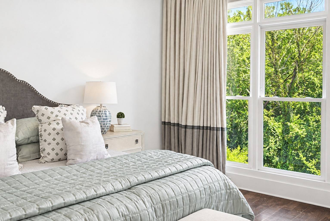
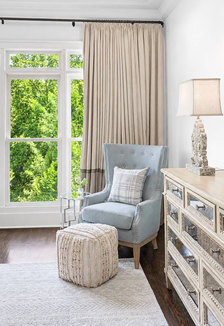
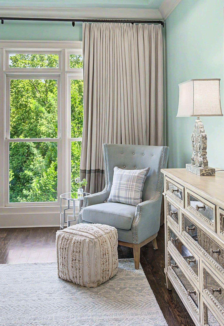
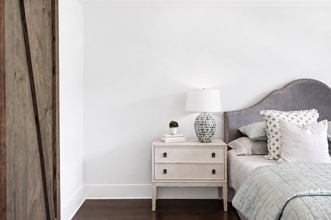
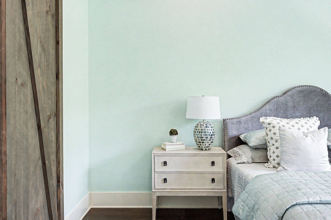
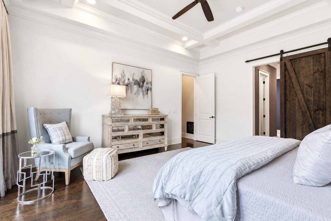
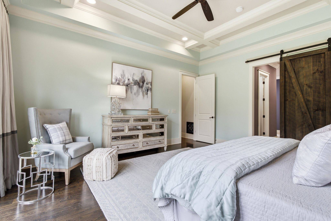
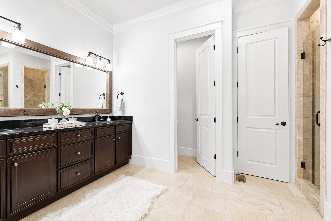
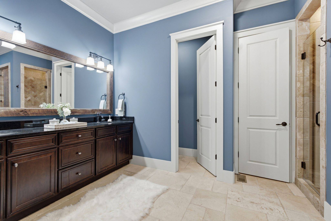
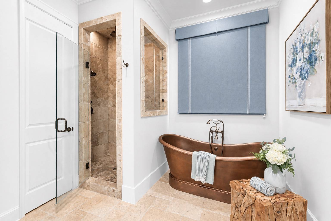
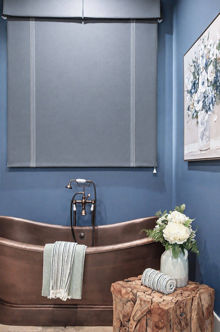
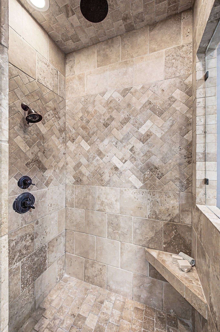
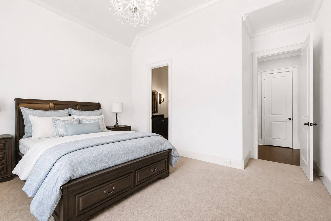
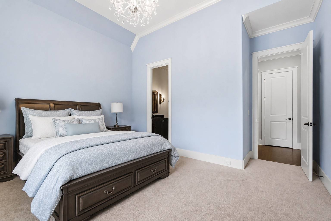
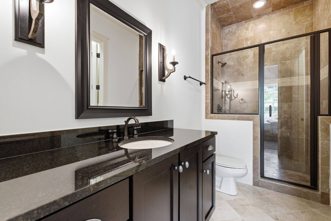
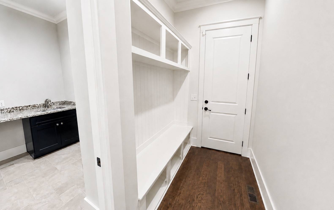
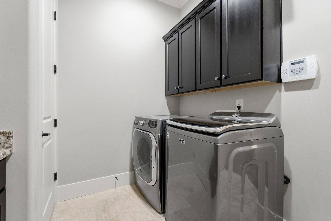
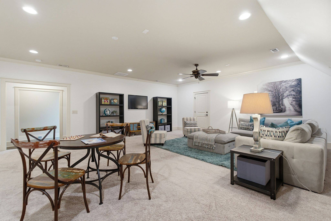
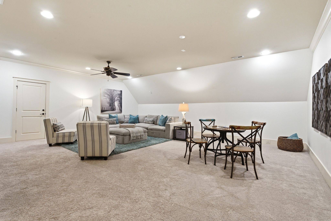
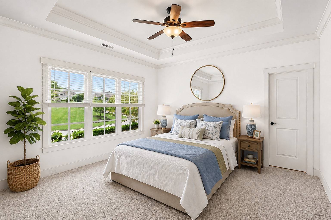
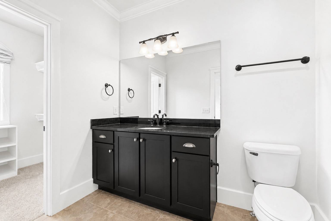
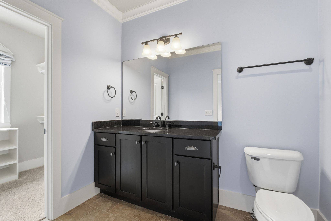
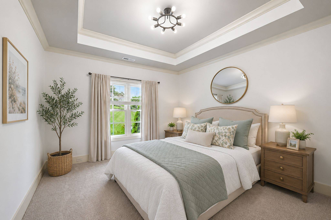
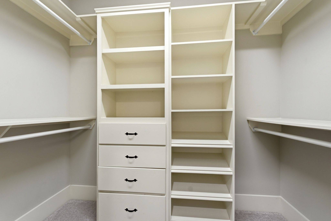
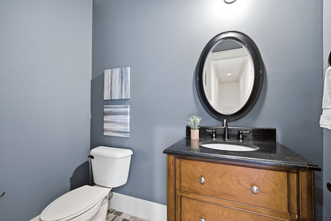
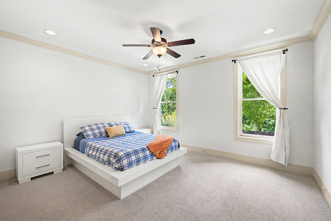
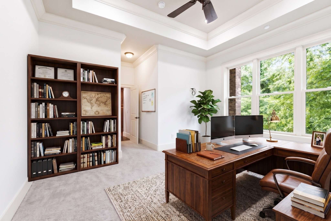
The main floor features an inviting living room, a formal dining room, a kitchen with custom cabinetry, new appliances, a walk-in pantry, and a generously sized eat-in area in addition to the kitchen island/breakfast bar. Facing the backyard, you'll find a sunshine-infused room with floor-to-ceiling windows and a gorgeous view of the woods – a perfect choice for a home office or library. Meanwhile, the primary bedroom enjoys similar views of the beautiful backyard through its large windows (few homes in Nashville can boast of views so serene!). Finally, there's also a mudroom, a laundry room, a second bedroom (also with an en-suite bathroom), and an elevator. The upper level has two bedrooms with their own en-suite baths and custom closets, plus a bonus room. The perfect teen retreat?
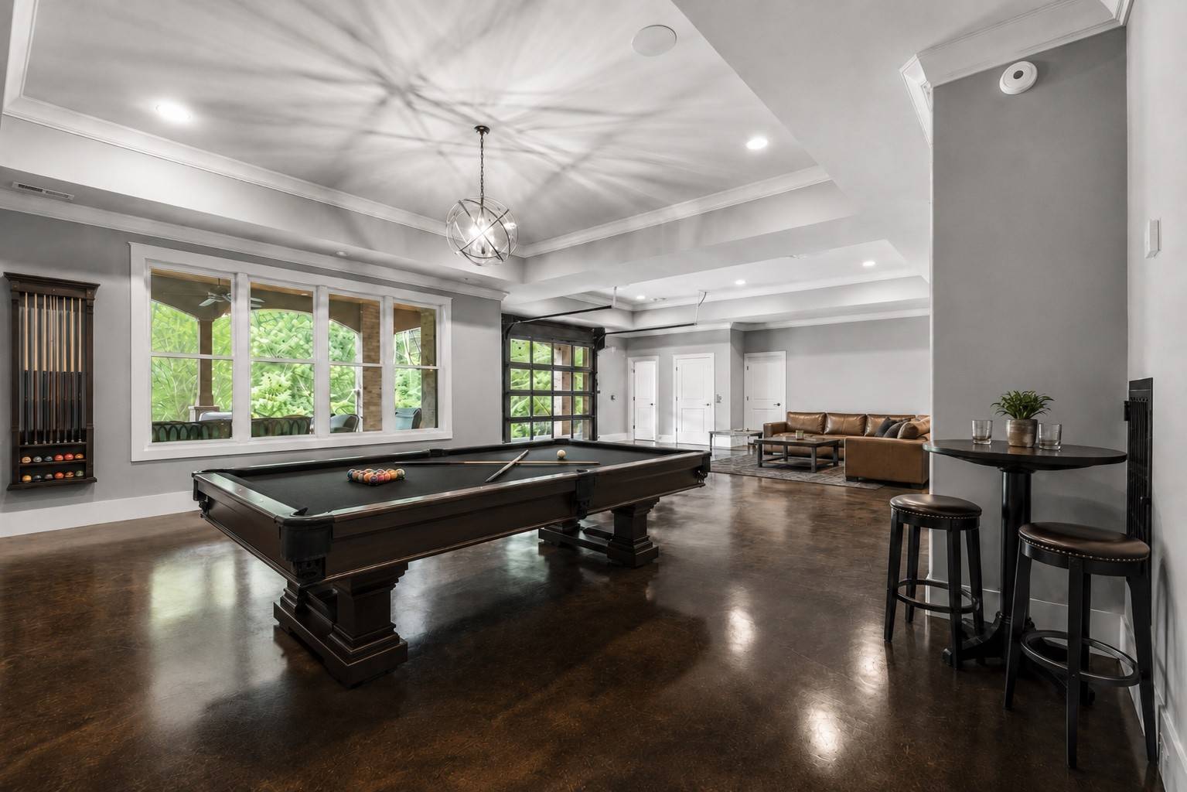
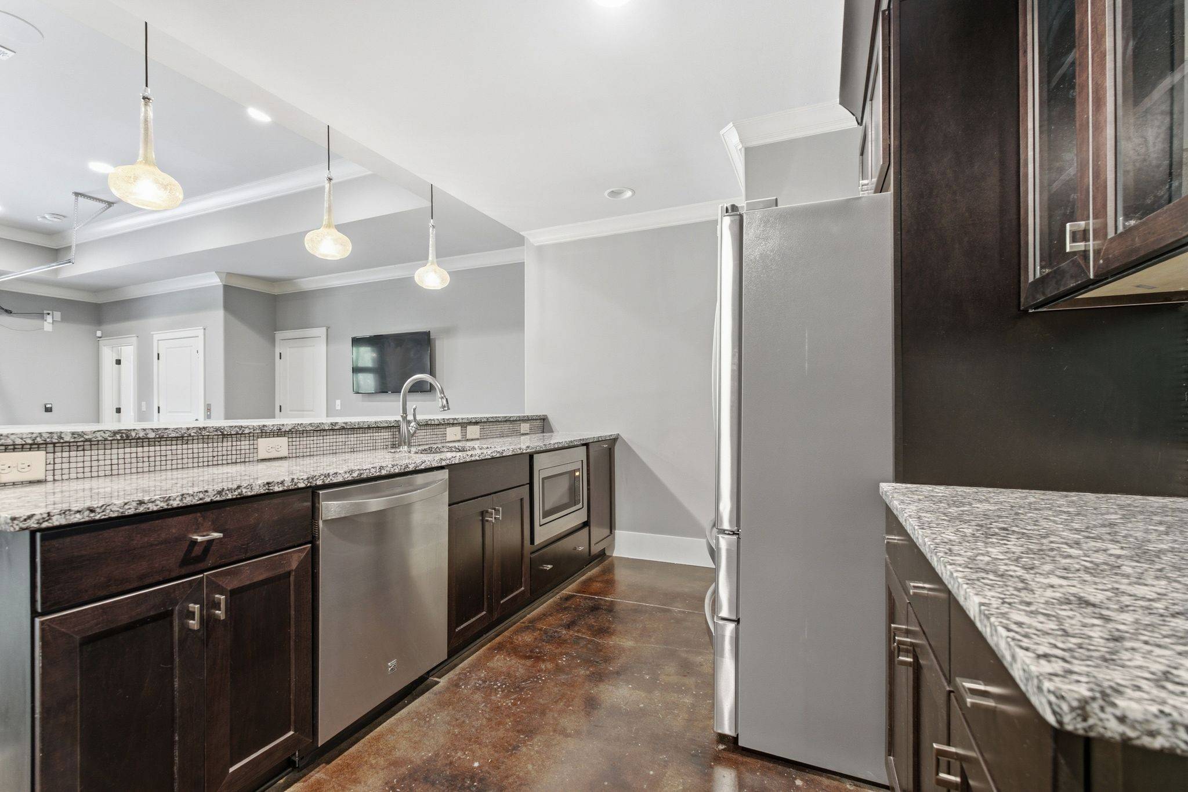
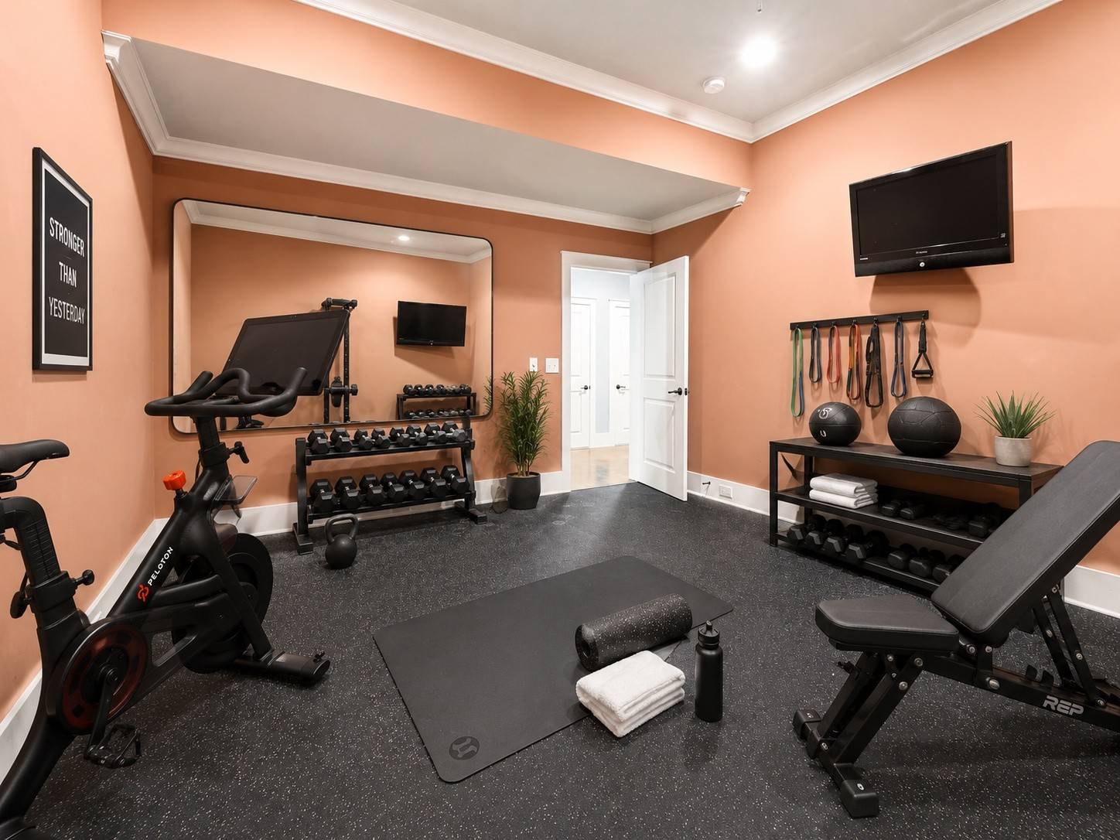
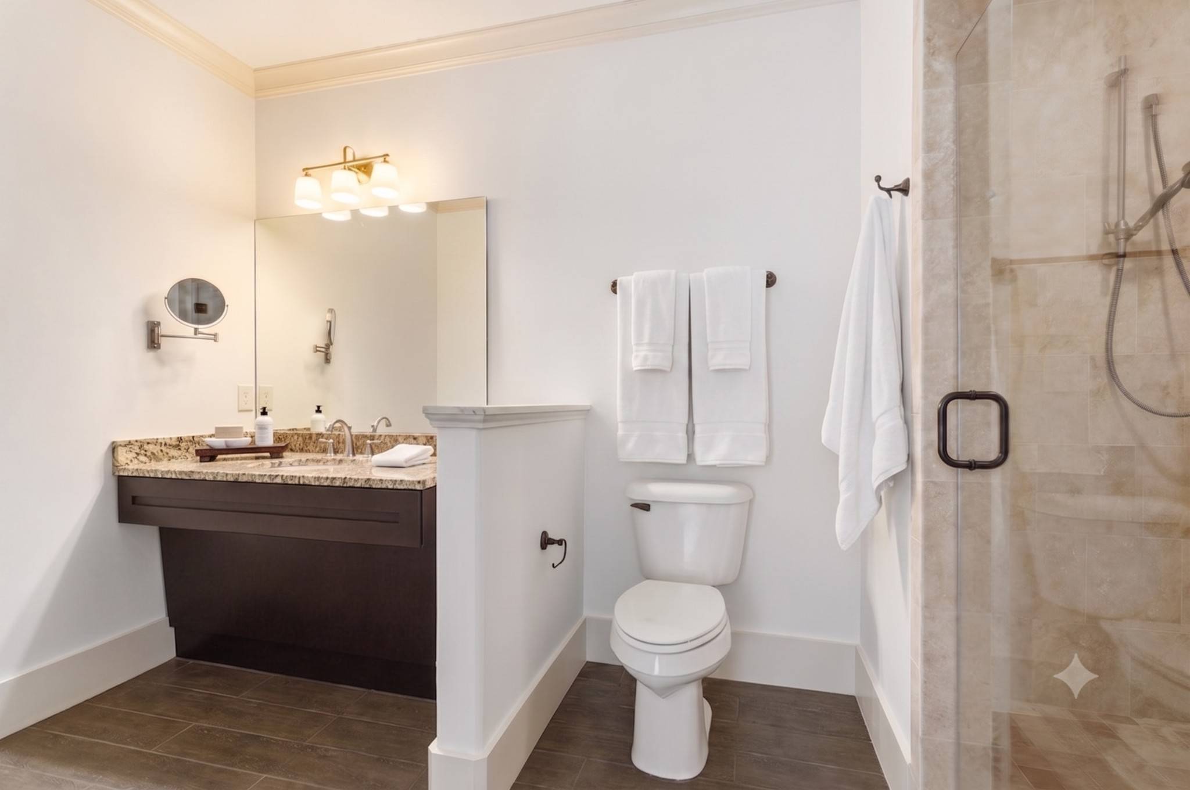
In the basement, you'll find a kitchenette, another flex room with sunny backyard views, a home gym, a chalkboard wall, a 5th bedroom with en-suite accessible bath (this bedroom overlooks the pool), and a space large and wide enough to suit all your entertainment needs. Add to this a contemporary glass roll-up door leading straight to the pool, and you have yourself seamless indoor-outdoor entertaining possibilities.
Close to several private schools, with access to top-rated Williamson County schools, and just 15 minutes from Brentwood or downtown Franklin, 20 minutes from Green Hills Mall, and 30 minutes from the Nashville International Airport and downtown Nashville areas, this home checks all the boxes!

Based on information submitted to the MLS GRID as of 10/23/2026. All data is obtained from various sources and may not have been verified by broker or MLS GRID. Supplied Open House Information is subject to change without notice. All information should be independently reviewed and verified for accuracy. Properties may or may not be listed by the office/agent presenting the information.
Digital Millennium Copyright Act – DMCA Notice
IDX information is provided exclusively for consumers’ personal non-commercial use, it may not be used for any purpose other than to identify prospective properties consumers may be interested in purchasing, the data is deemed reliable but is not guaranteed by MLS GRID, the use of the MLS GRID Data may be subject to an end user license agreement prescribed by the Member Participant’s applicable MLS if any and as amended from time to time. MLS GRID may, at its discretion, require use of other disclaimers as necessary to protect Member Participant, and/or their MLS from liability. Data last updated: 10/23/2026 07:52.