














1524 Davidge Dr Nashville, TN 37221 Open Sat 2PM-4PM
UPDATED: 11/03/2026 03:18 PM ON MARKET: 48 days on market
$709,990
4 Beds4 Baths2,982 SqFt
Key Details
Property Type Single Family Home
Sub Type Single Family Residence
Listing Status Active
Purchase Type For Sale
Square Footage 2,982 sqft
Price per Sqft $238
Subdivision Travis Trace
MLS Listing ID 3593605
Bedrooms 4
Full Baths 3
Half Baths 1
HOA Fees $102/qua
HOA Y/N Yes
Year Built 2019
Annual Tax Amount $5,398
Lot Size 7,405 Sqft
Acres 0.17
Lot Dimensions 76 X 113
Property Sub-Type Single Family Residence
Property Description
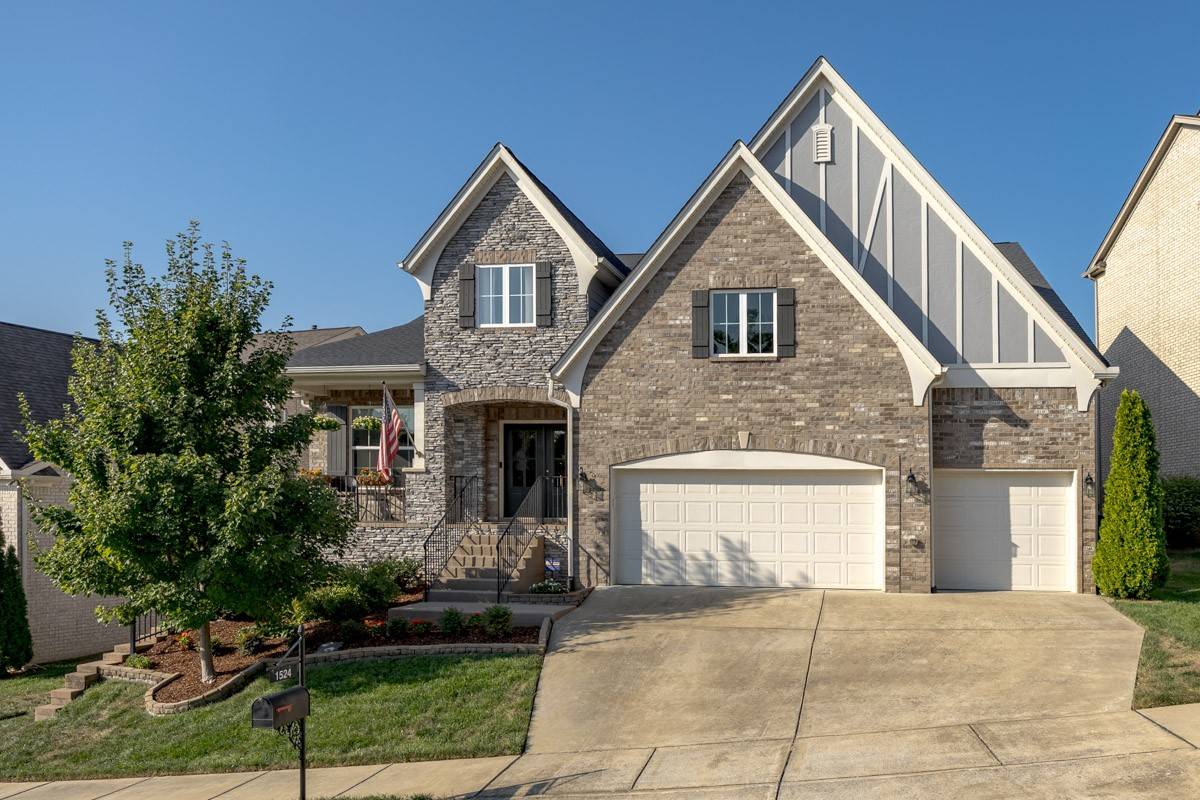
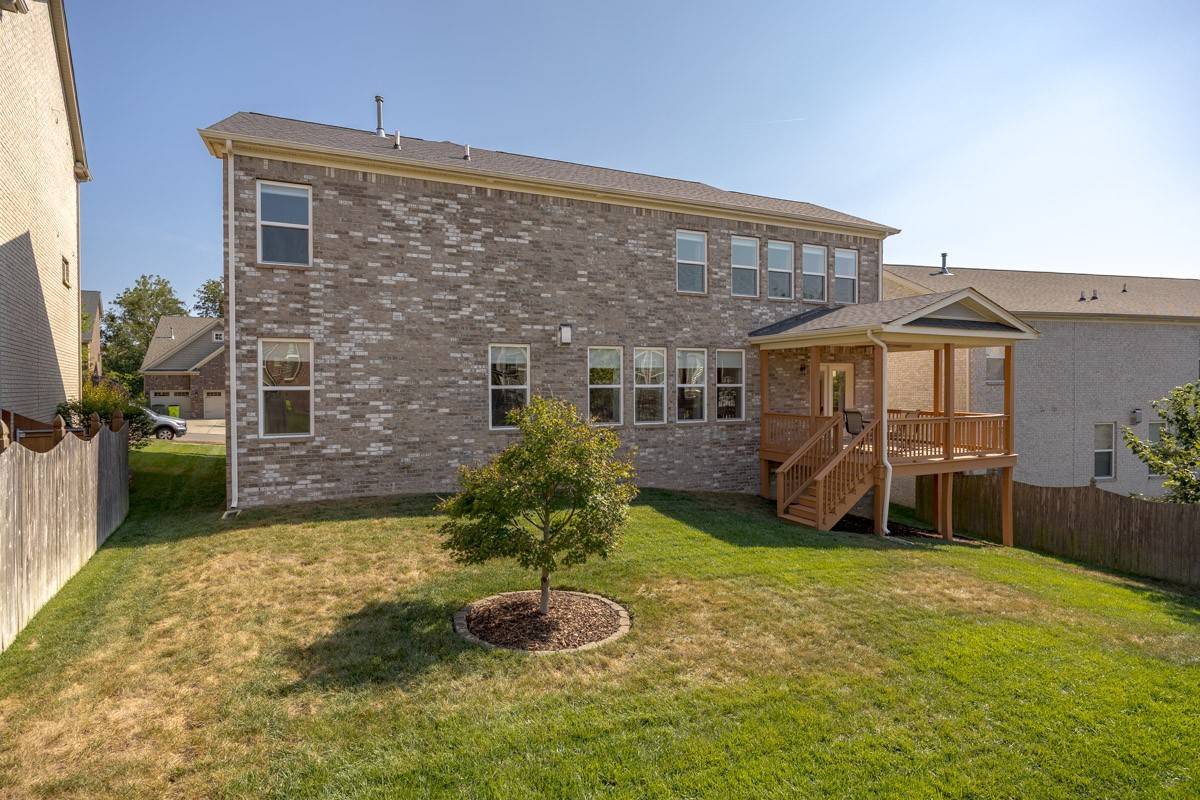
Main level primary suite, 2,982 square feet, and a 3 car garage in Bellevue's Travis Trace!
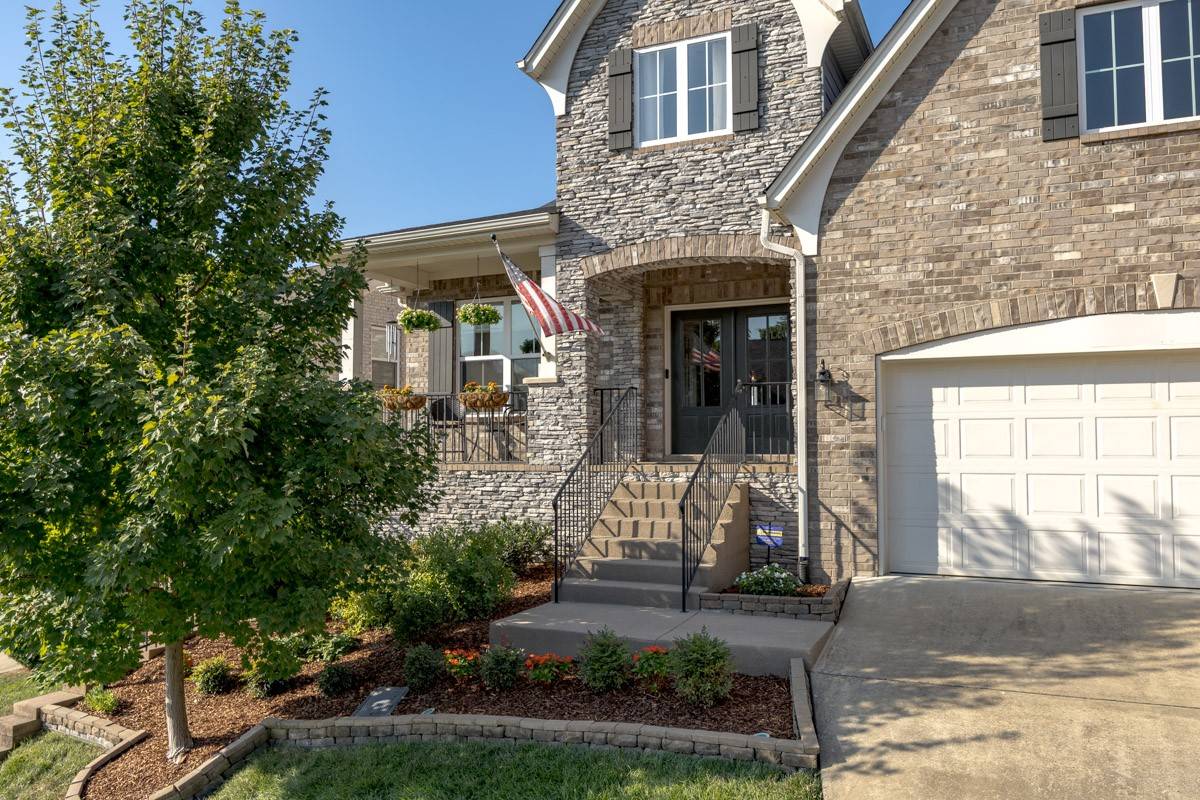
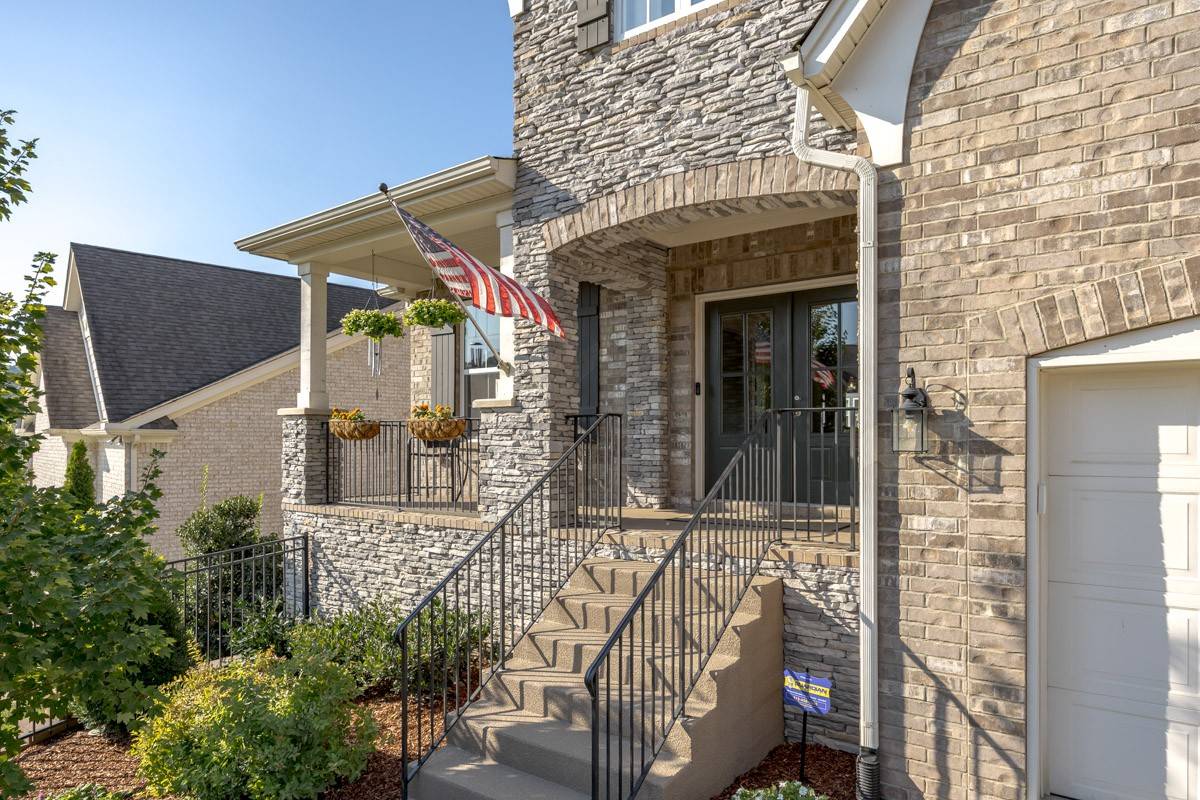
This all brick and stone home was built in 2019 and still lives like new, with the roof, HVAC, and water heater all original to the build and plenty of life ahead of them. Fiberglass blow-in insulation, low flow plumbing fixtures, a programmable thermostat, and low VOC paints were built in from day one, so efficiency here is structural rather than something a previous owner bolted on later.
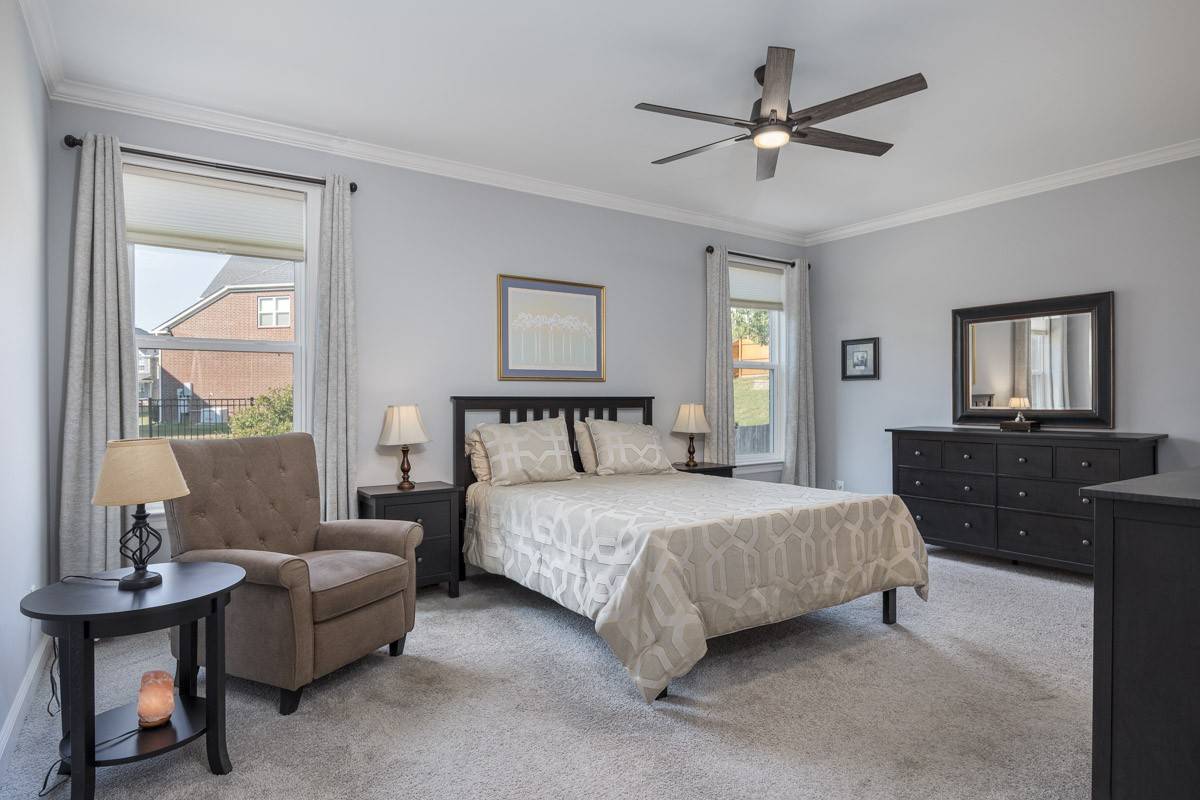
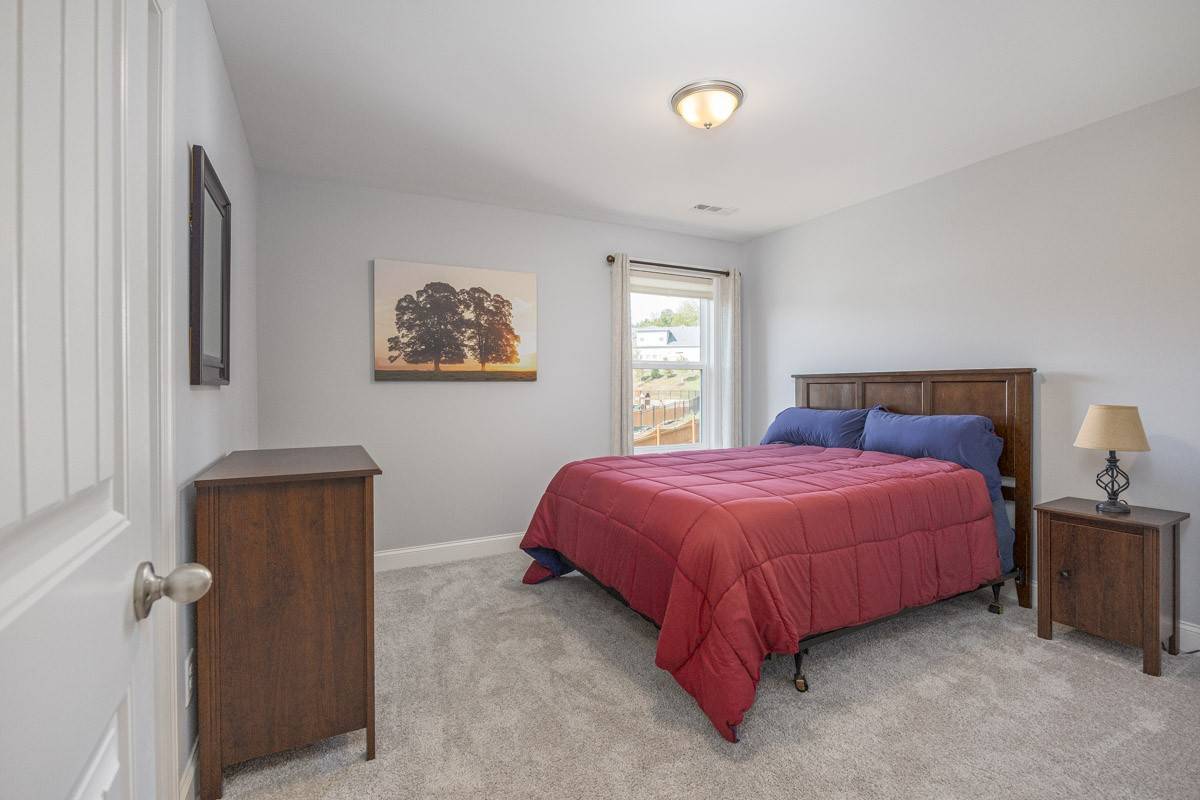
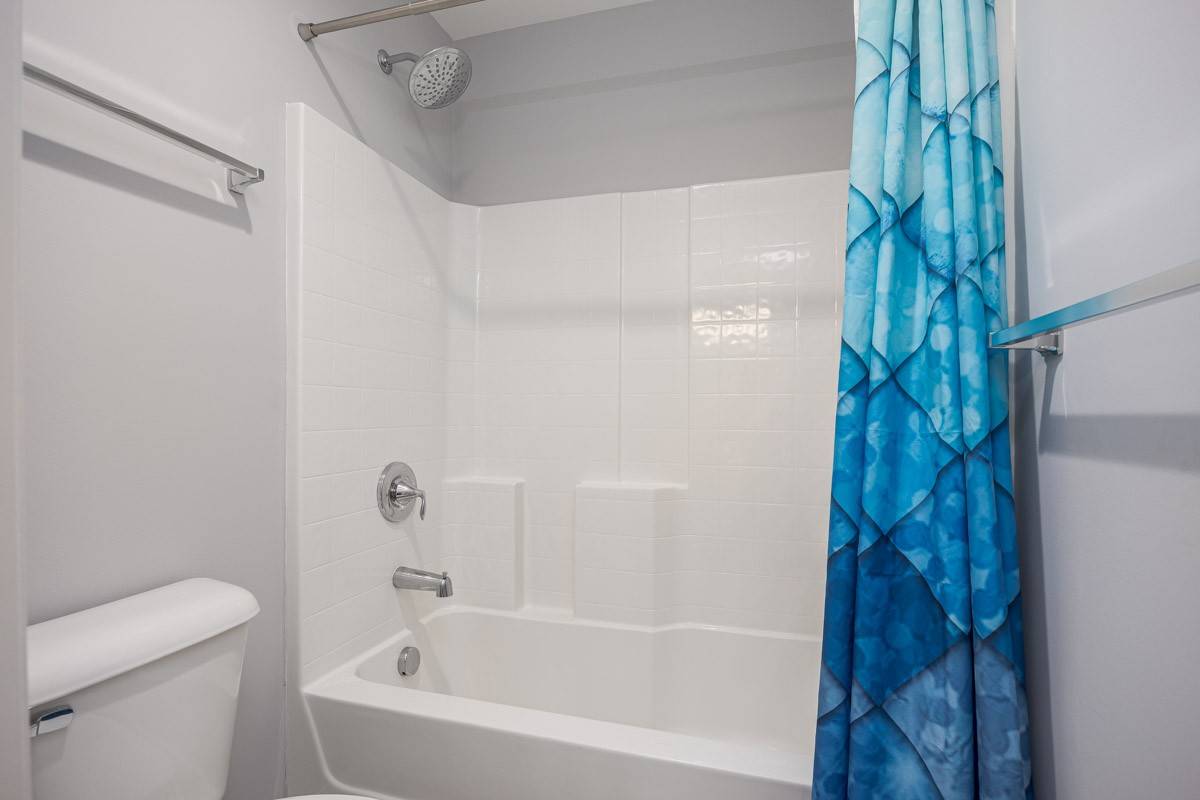
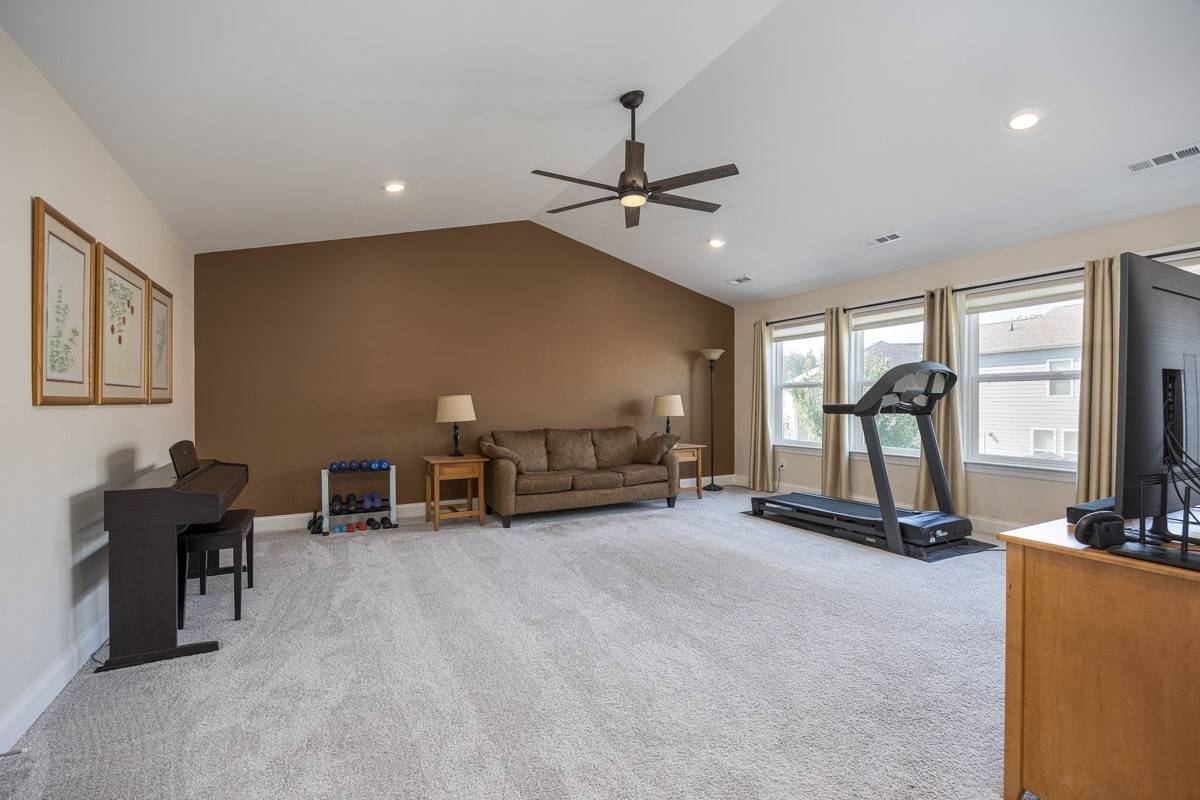
The primary suite sits on the main level at a generous 18 x 15, with an en suite bath with double vanities. Having that suite downstairs creates easy everyday living, while the three additional bedrooms upstairs all come with walk-in closets and share two full baths. A 20 x 17 rec room on the second floor gives you real separation for a playroom, media space, or home office without giving up a bedroom.
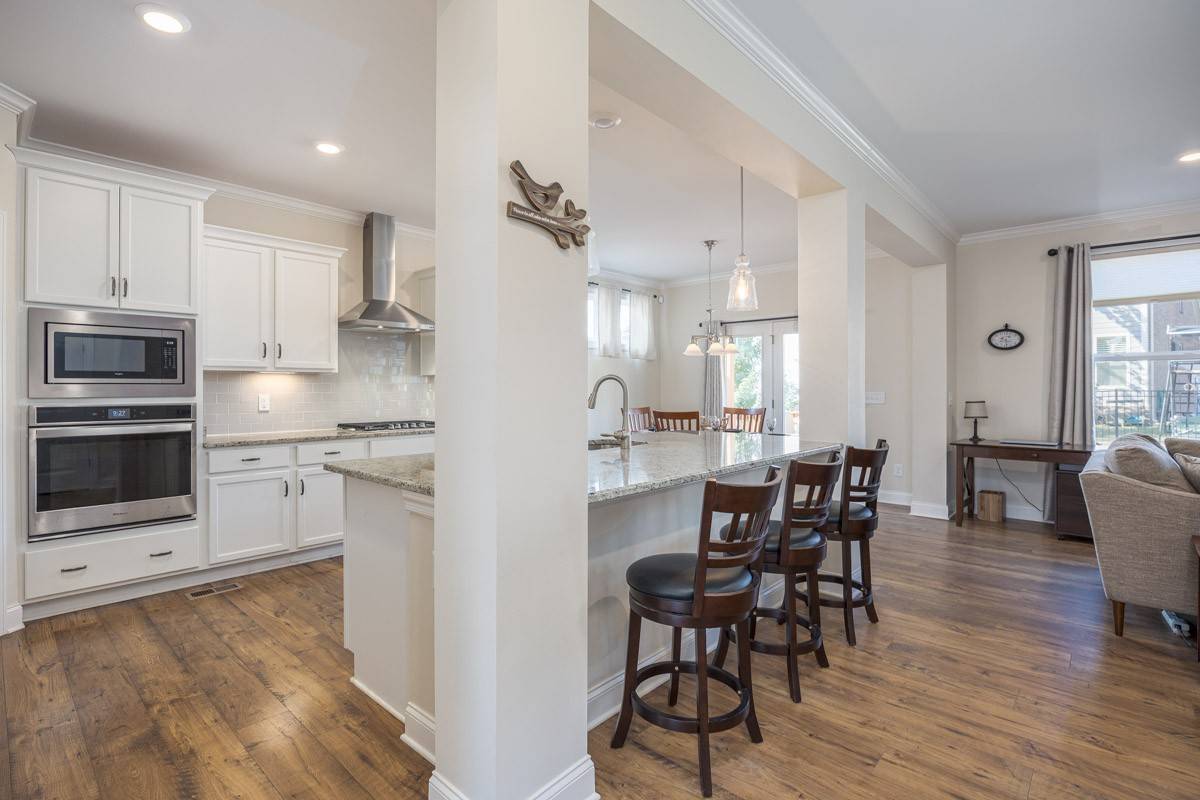
The main level flows seamlessly around a 29 x 18 great room anchored by a gas fireplace. The kitchen opens to a 12 x 14 breakfast room with a walk-in pantry, and a separate 12 x 11 dining room handles holidays and hosting. High ceilings and ceiling fans carry through, and finished wood, tile, and carpet are used where each makes sense.
Out back, the deck extends the living space onto a low maintenance 0.17 acre lot, and the community walking trail and underground utilities round out the neighborhood. The attached 3 car garage with front entry plus driveway parking is a genuine find at this square footage.
Zoned for Gower Elementary, H.G. Hill Middle, and James Lawson High. Quick access to I-40 at McCrory Lane keeps you connected, with Bellevue shopping and dining minutes away, the Harpeth River and Warner Parks close by, and roughly 20 minutes to downtown Nashville. Move-in ready and genuinely checks all the boxes.
Buyer and buyer's agent to verify all pertinent information.

Based on information submitted to the MLS GRID as of 11/04/2026. All data is obtained from various sources and may not have been verified by broker or MLS GRID. Supplied Open House Information is subject to change without notice. All information should be independently reviewed and verified for accuracy. Properties may or may not be listed by the office/agent presenting the information.
Digital Millennium Copyright Act – DMCA Notice
IDX information is provided exclusively for consumers’ personal non-commercial use, it may not be used for any purpose other than to identify prospective properties consumers may be interested in purchasing, the data is deemed reliable but is not guaranteed by MLS GRID, the use of the MLS GRID Data may be subject to an end user license agreement prescribed by the Member Participant’s applicable MLS if any and as amended from time to time. MLS GRID may, at its discretion, require use of other disclaimers as necessary to protect Member Participant, and/or their MLS from liability. Data last updated: 11/04/2026 11:24.