

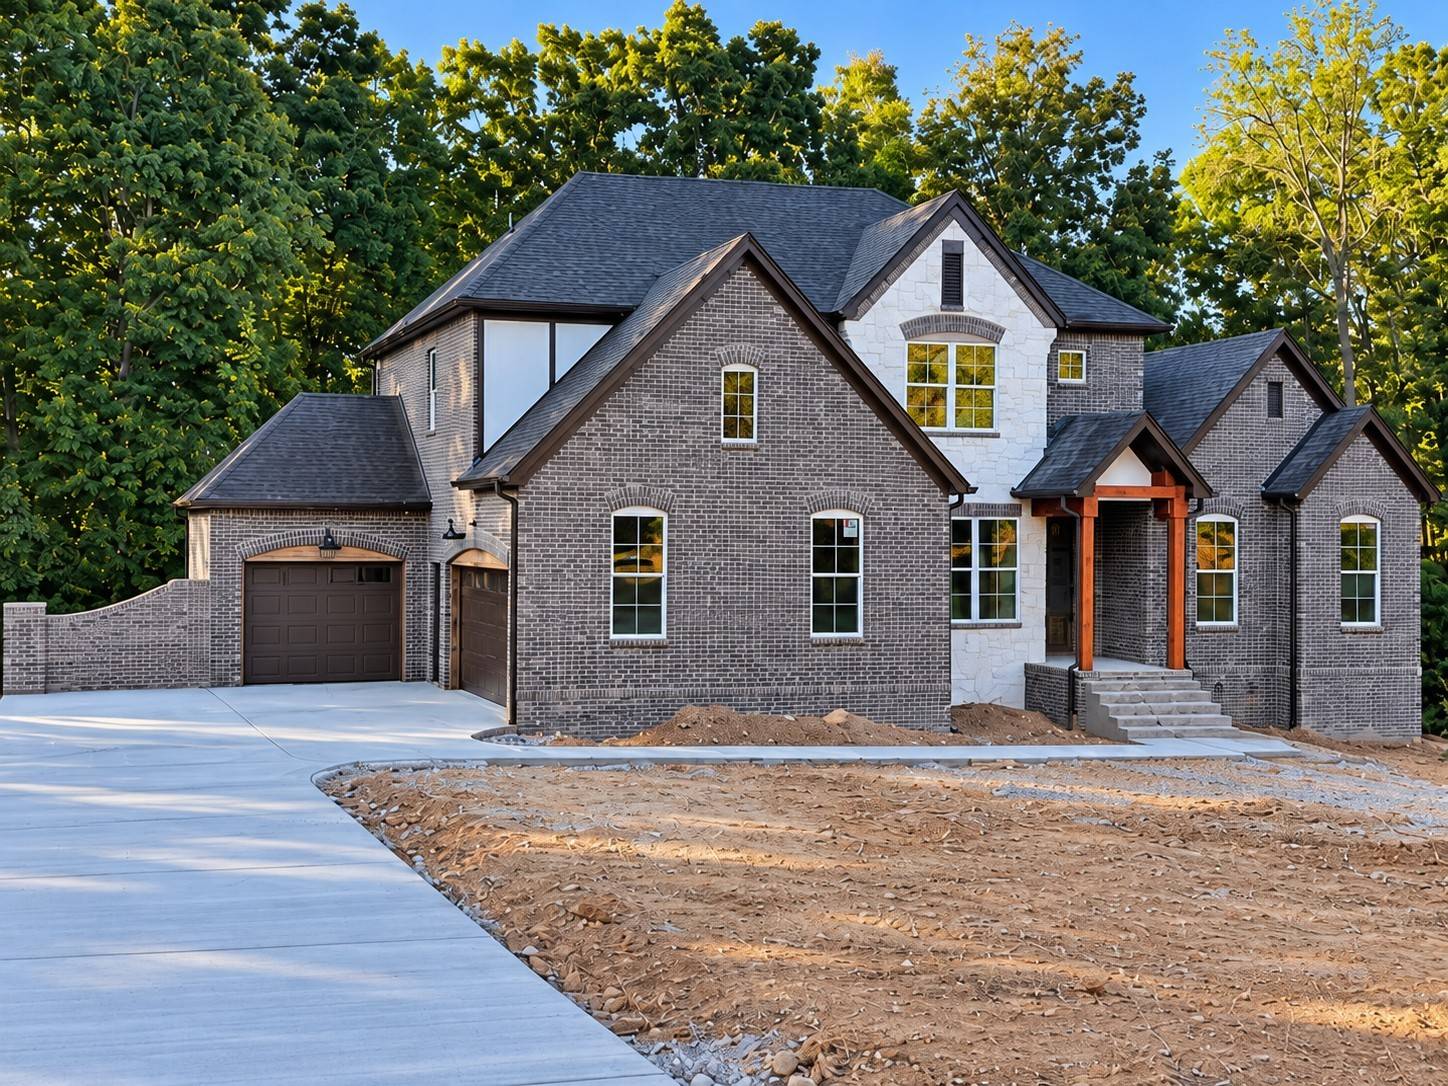
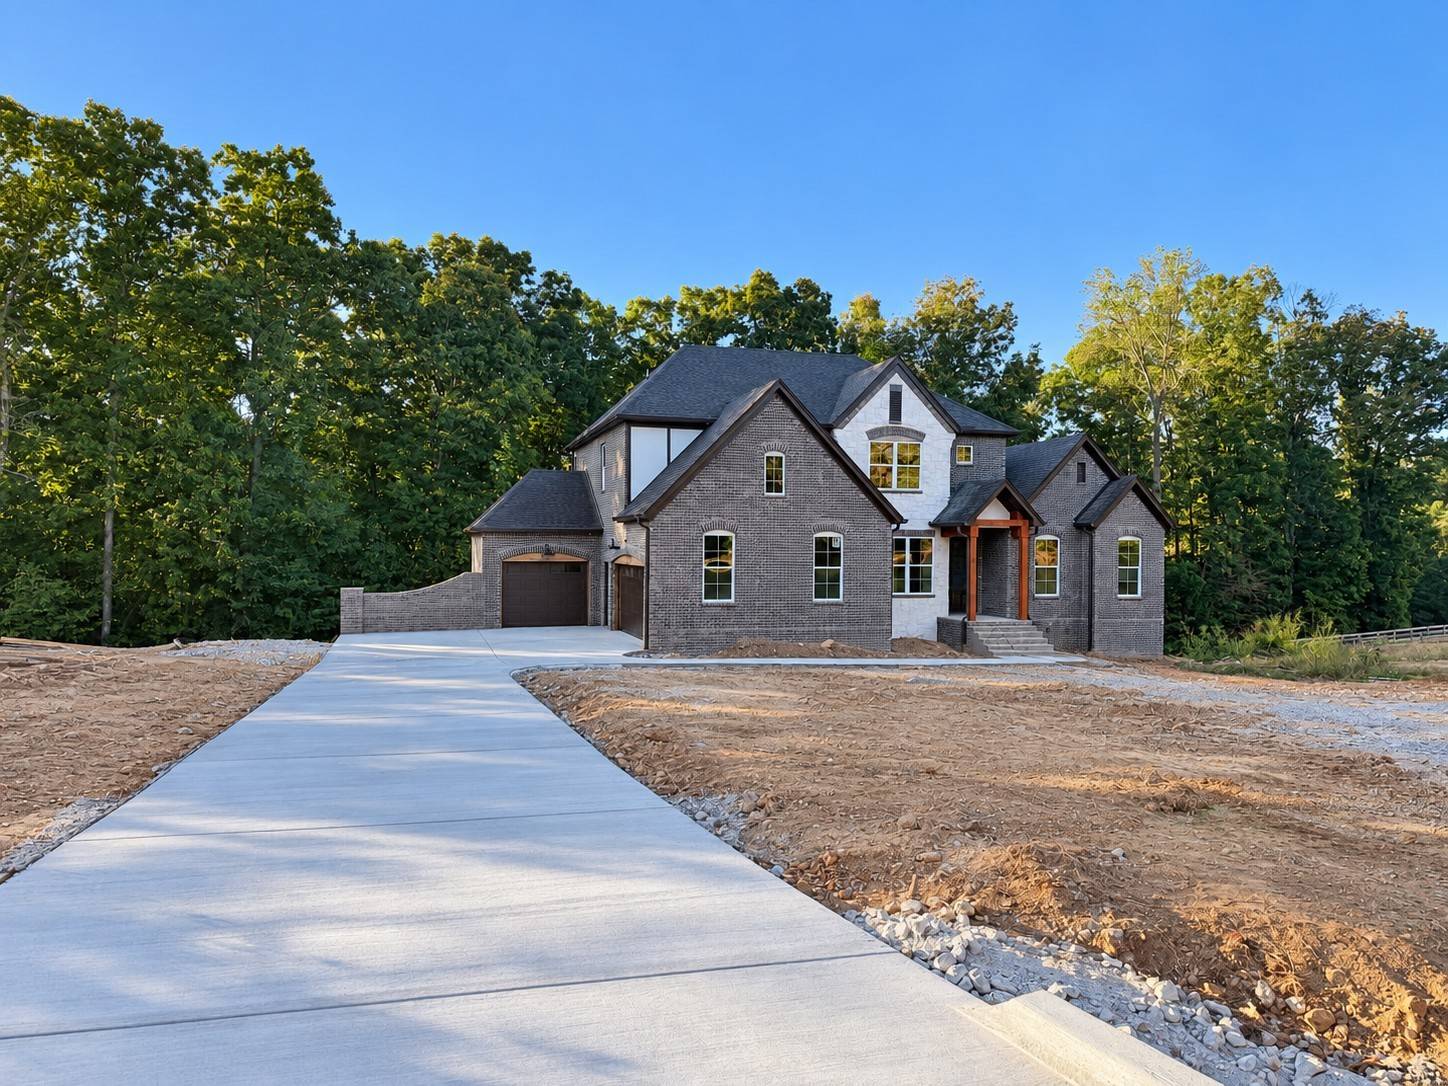





729 Mount Pleasant Road Kingston Springs, TN 37082 Open Sun 2PM-4PM
UPDATED: 10/05/2026 03:47 PM ON MARKET: 5 days on market
$999,900
4 Beds4 Baths3,248 SqFt
Key Details
Property Type Single Family Home
Sub Type Single Family Residence
Listing Status Active
Purchase Type For Sale
Square Footage 3,248 sqft
Price per Sqft $307
Subdivision Mount Pleasant Road
MLS Listing ID 3602635
Bedrooms 4
Full Baths 3
Half Baths 1
HOA Y/N No
Year Built 2026
Lot Size 2.800 Acres
Acres 2.8
Property Sub-Type Single Family Residence
Property Description
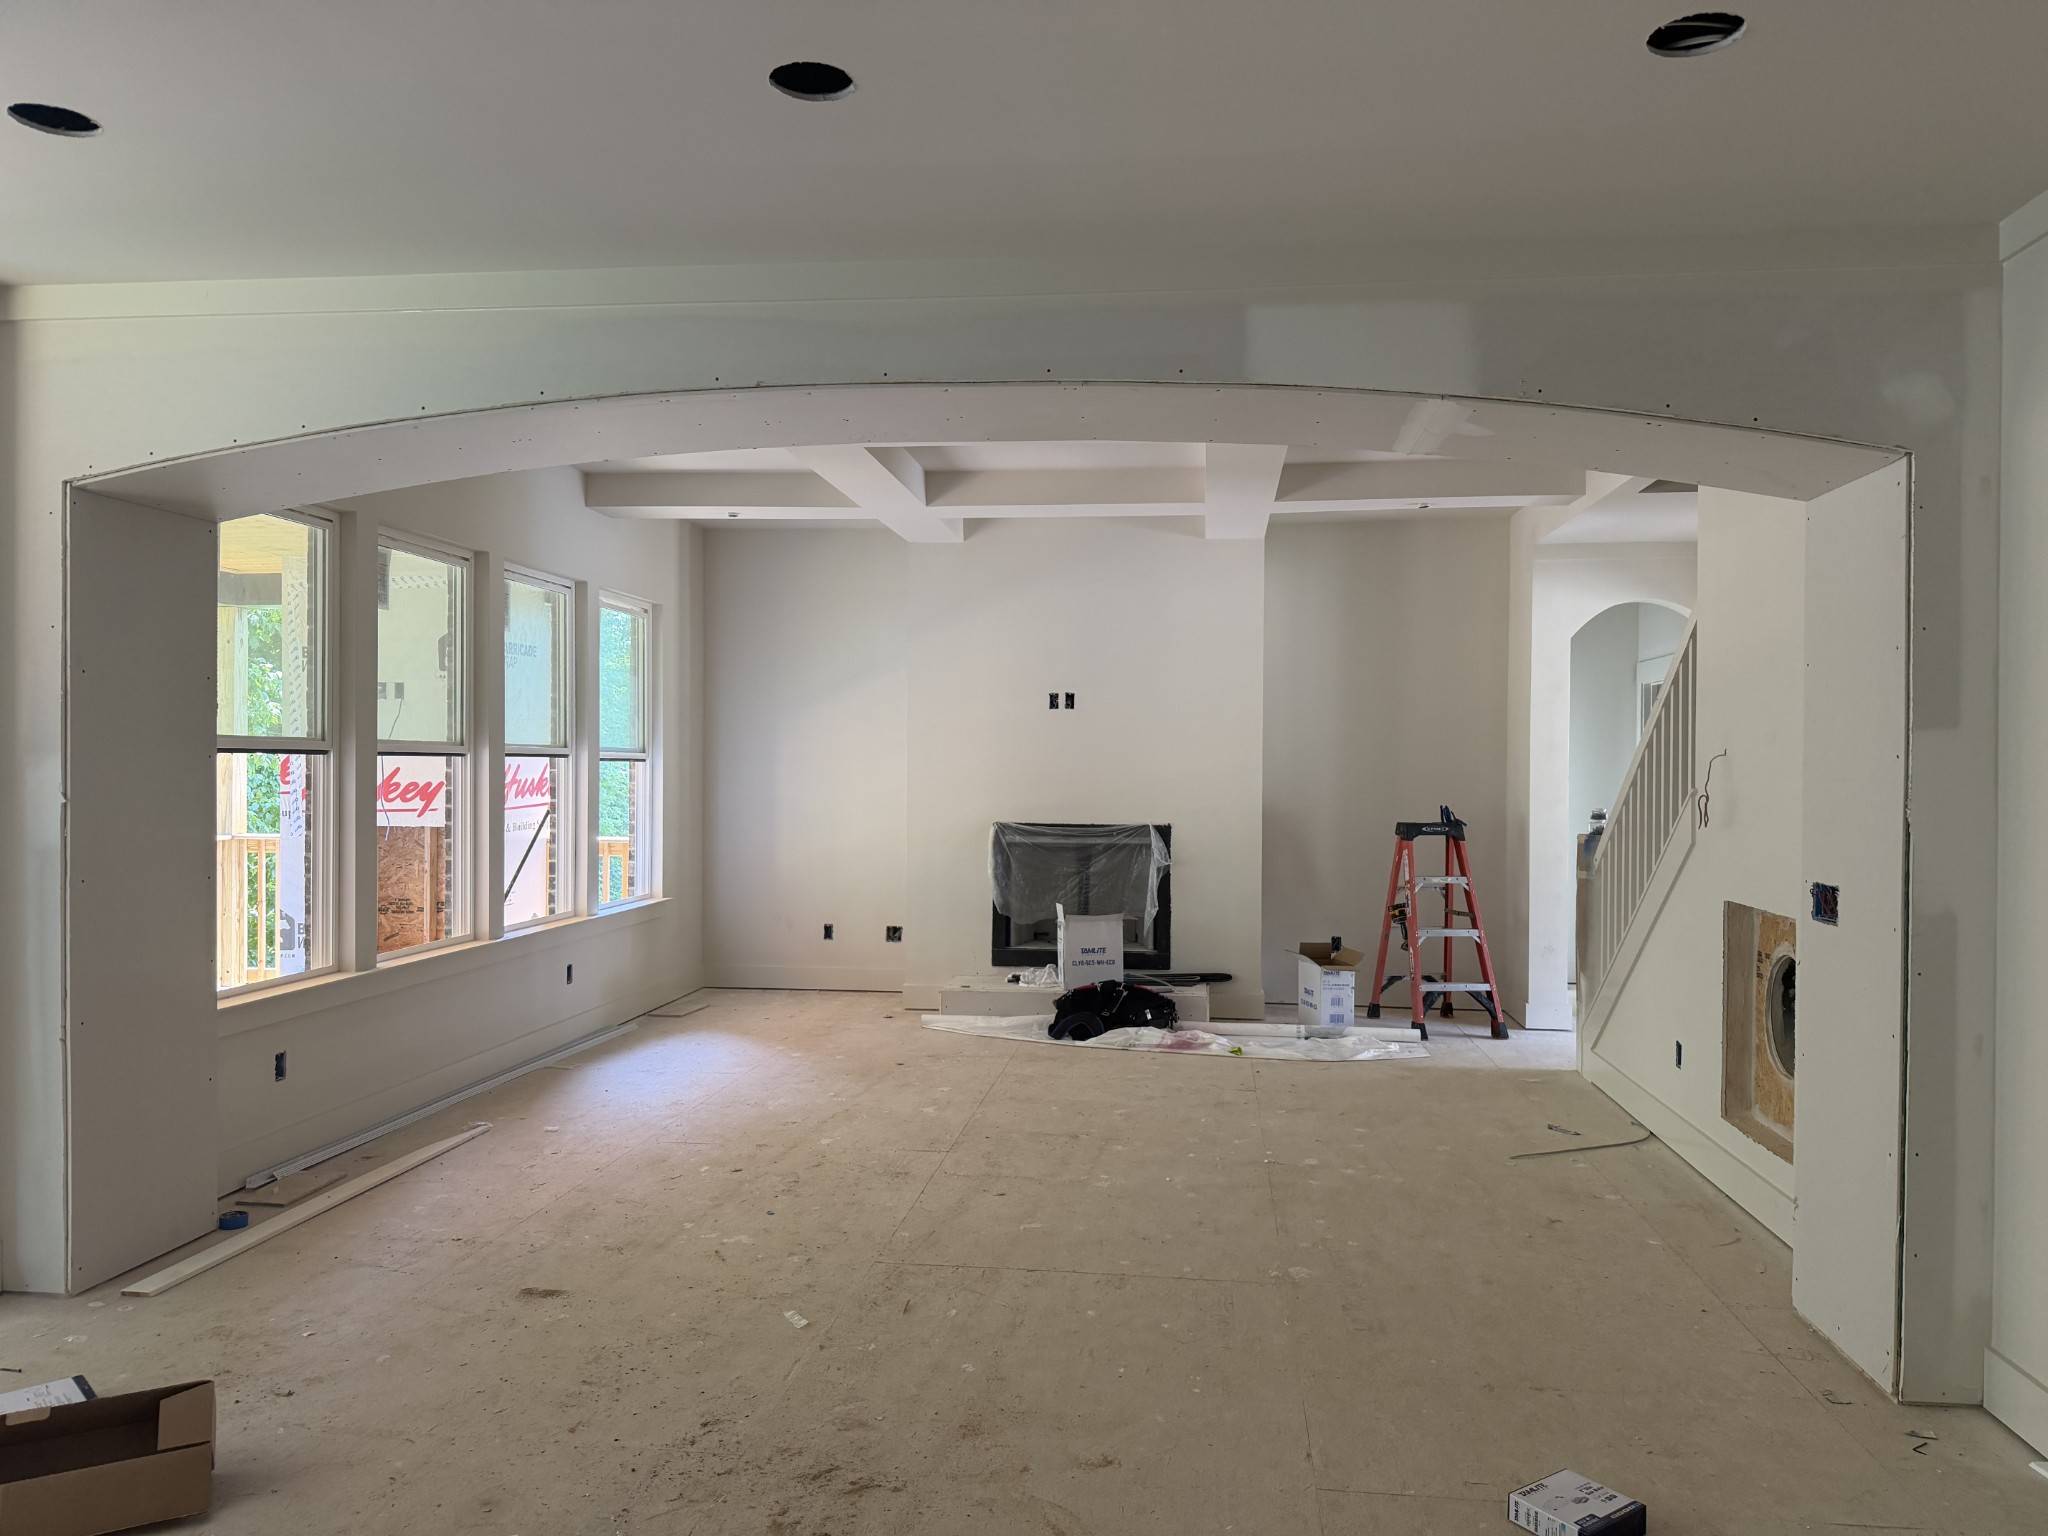
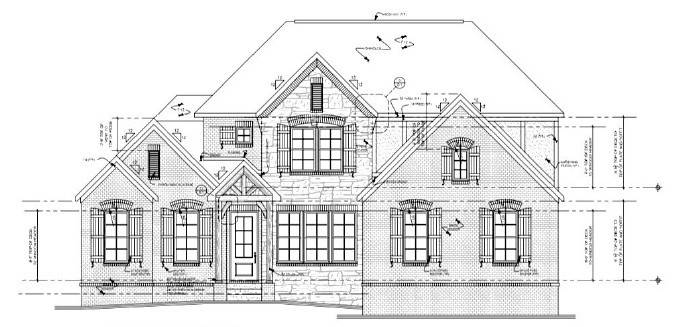
Set among the rolling hills of Kingston Springs, this home offers a sense of privacy and a beautiful natural backdrop, with spaces designed to enjoy both inside and out. It features four bedrooms, 3.5 baths, a 3-car garage, and a dedicated storm shelter.
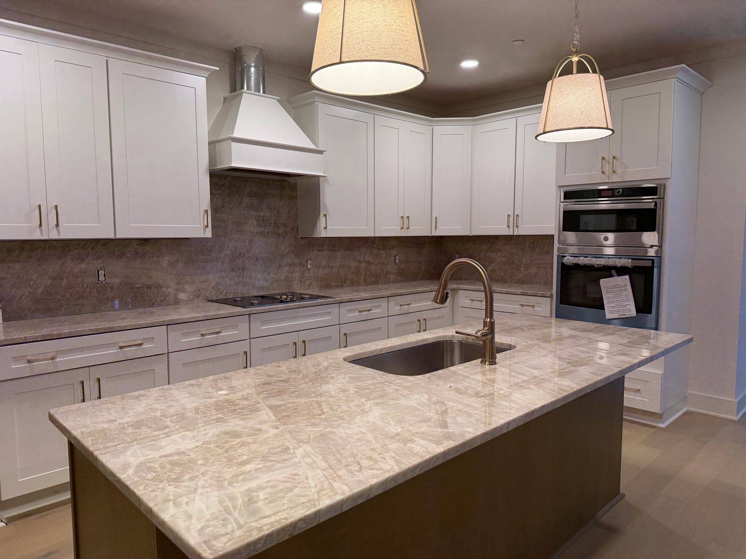
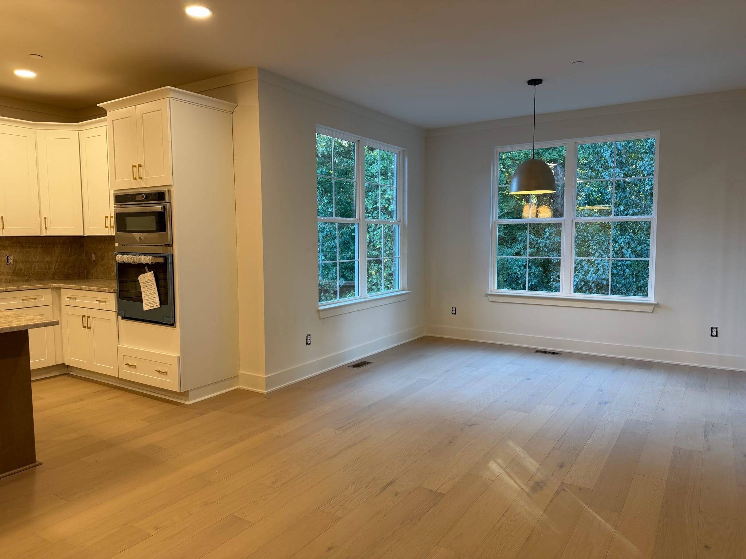
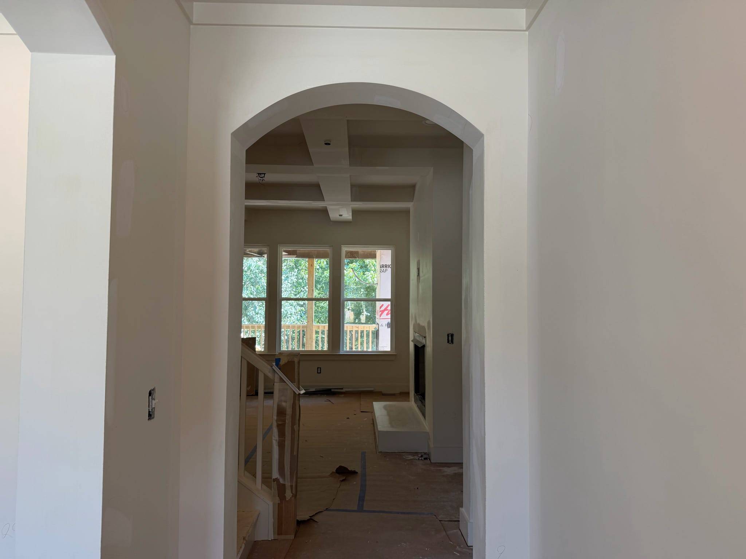
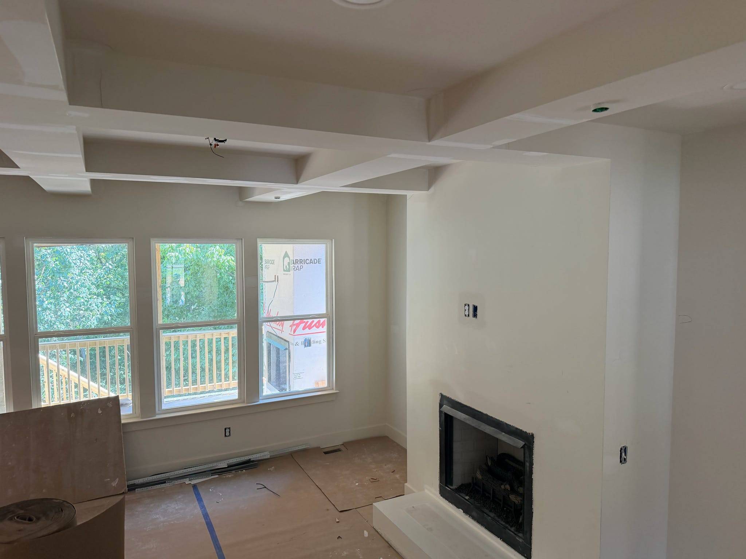
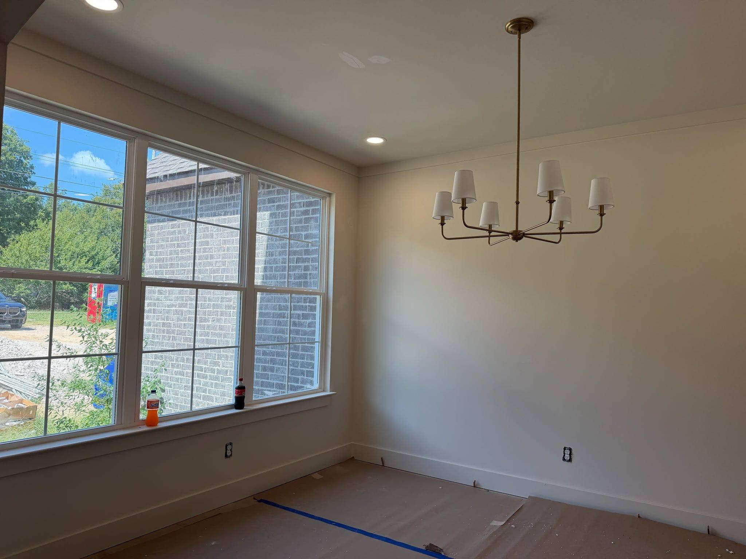
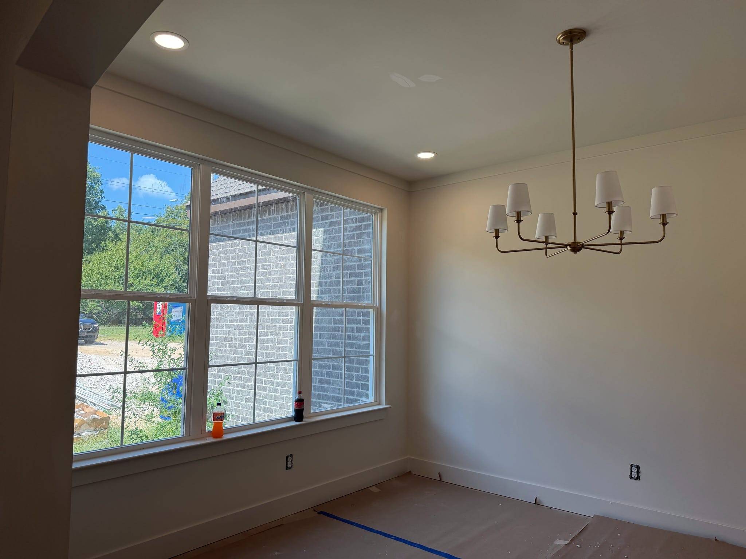
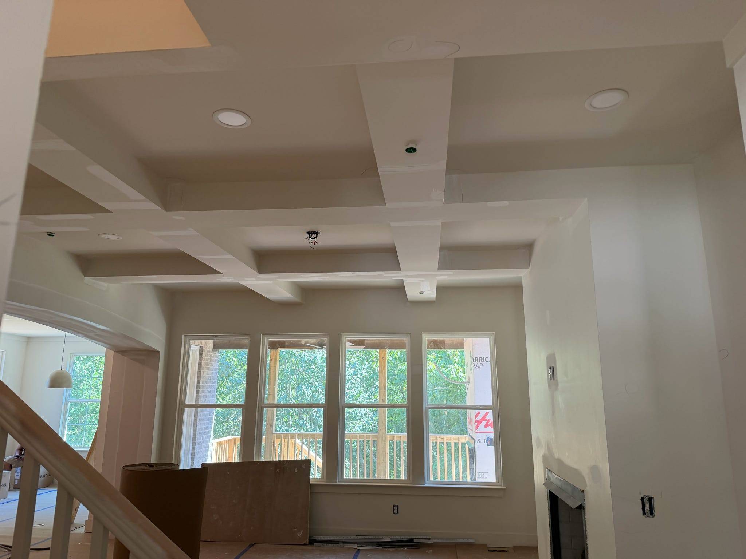
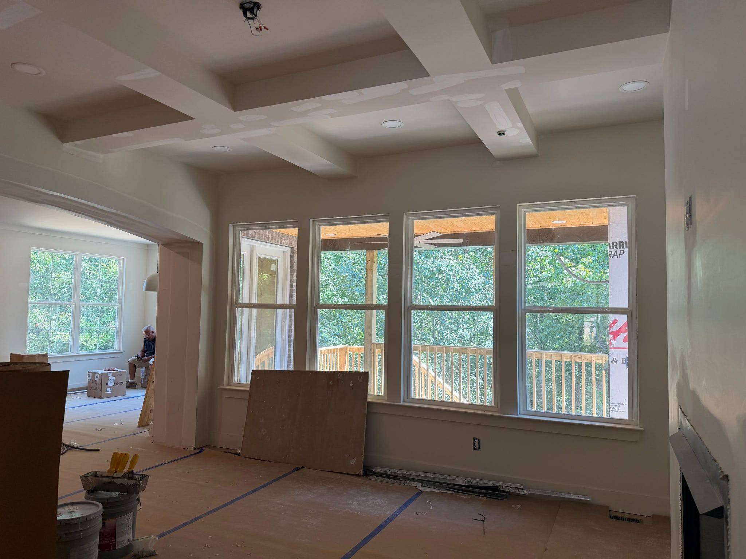
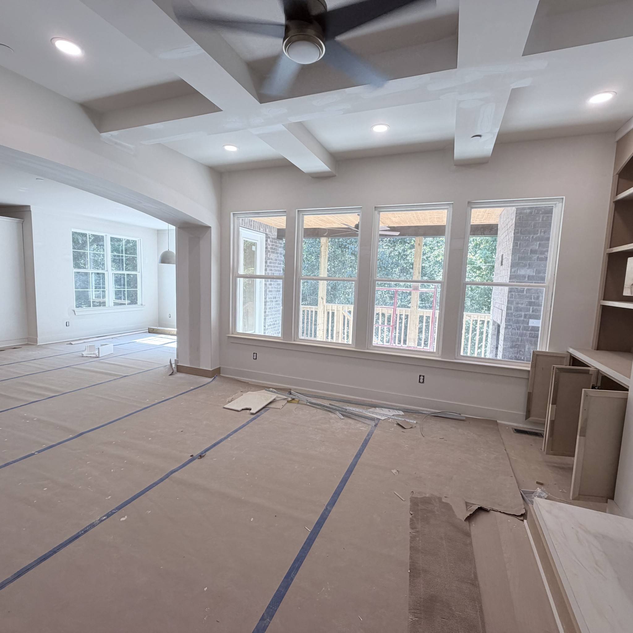
Step inside to a spacious great room where coffered ceilings and a fireplace create an inviting place to gather. The room opens to a kitchen with a large island, generous cabinetry, and a walk-in pantry. A separate dining room provides space for more formal meals, while the breakfast nook leads naturally to the covered back deck.
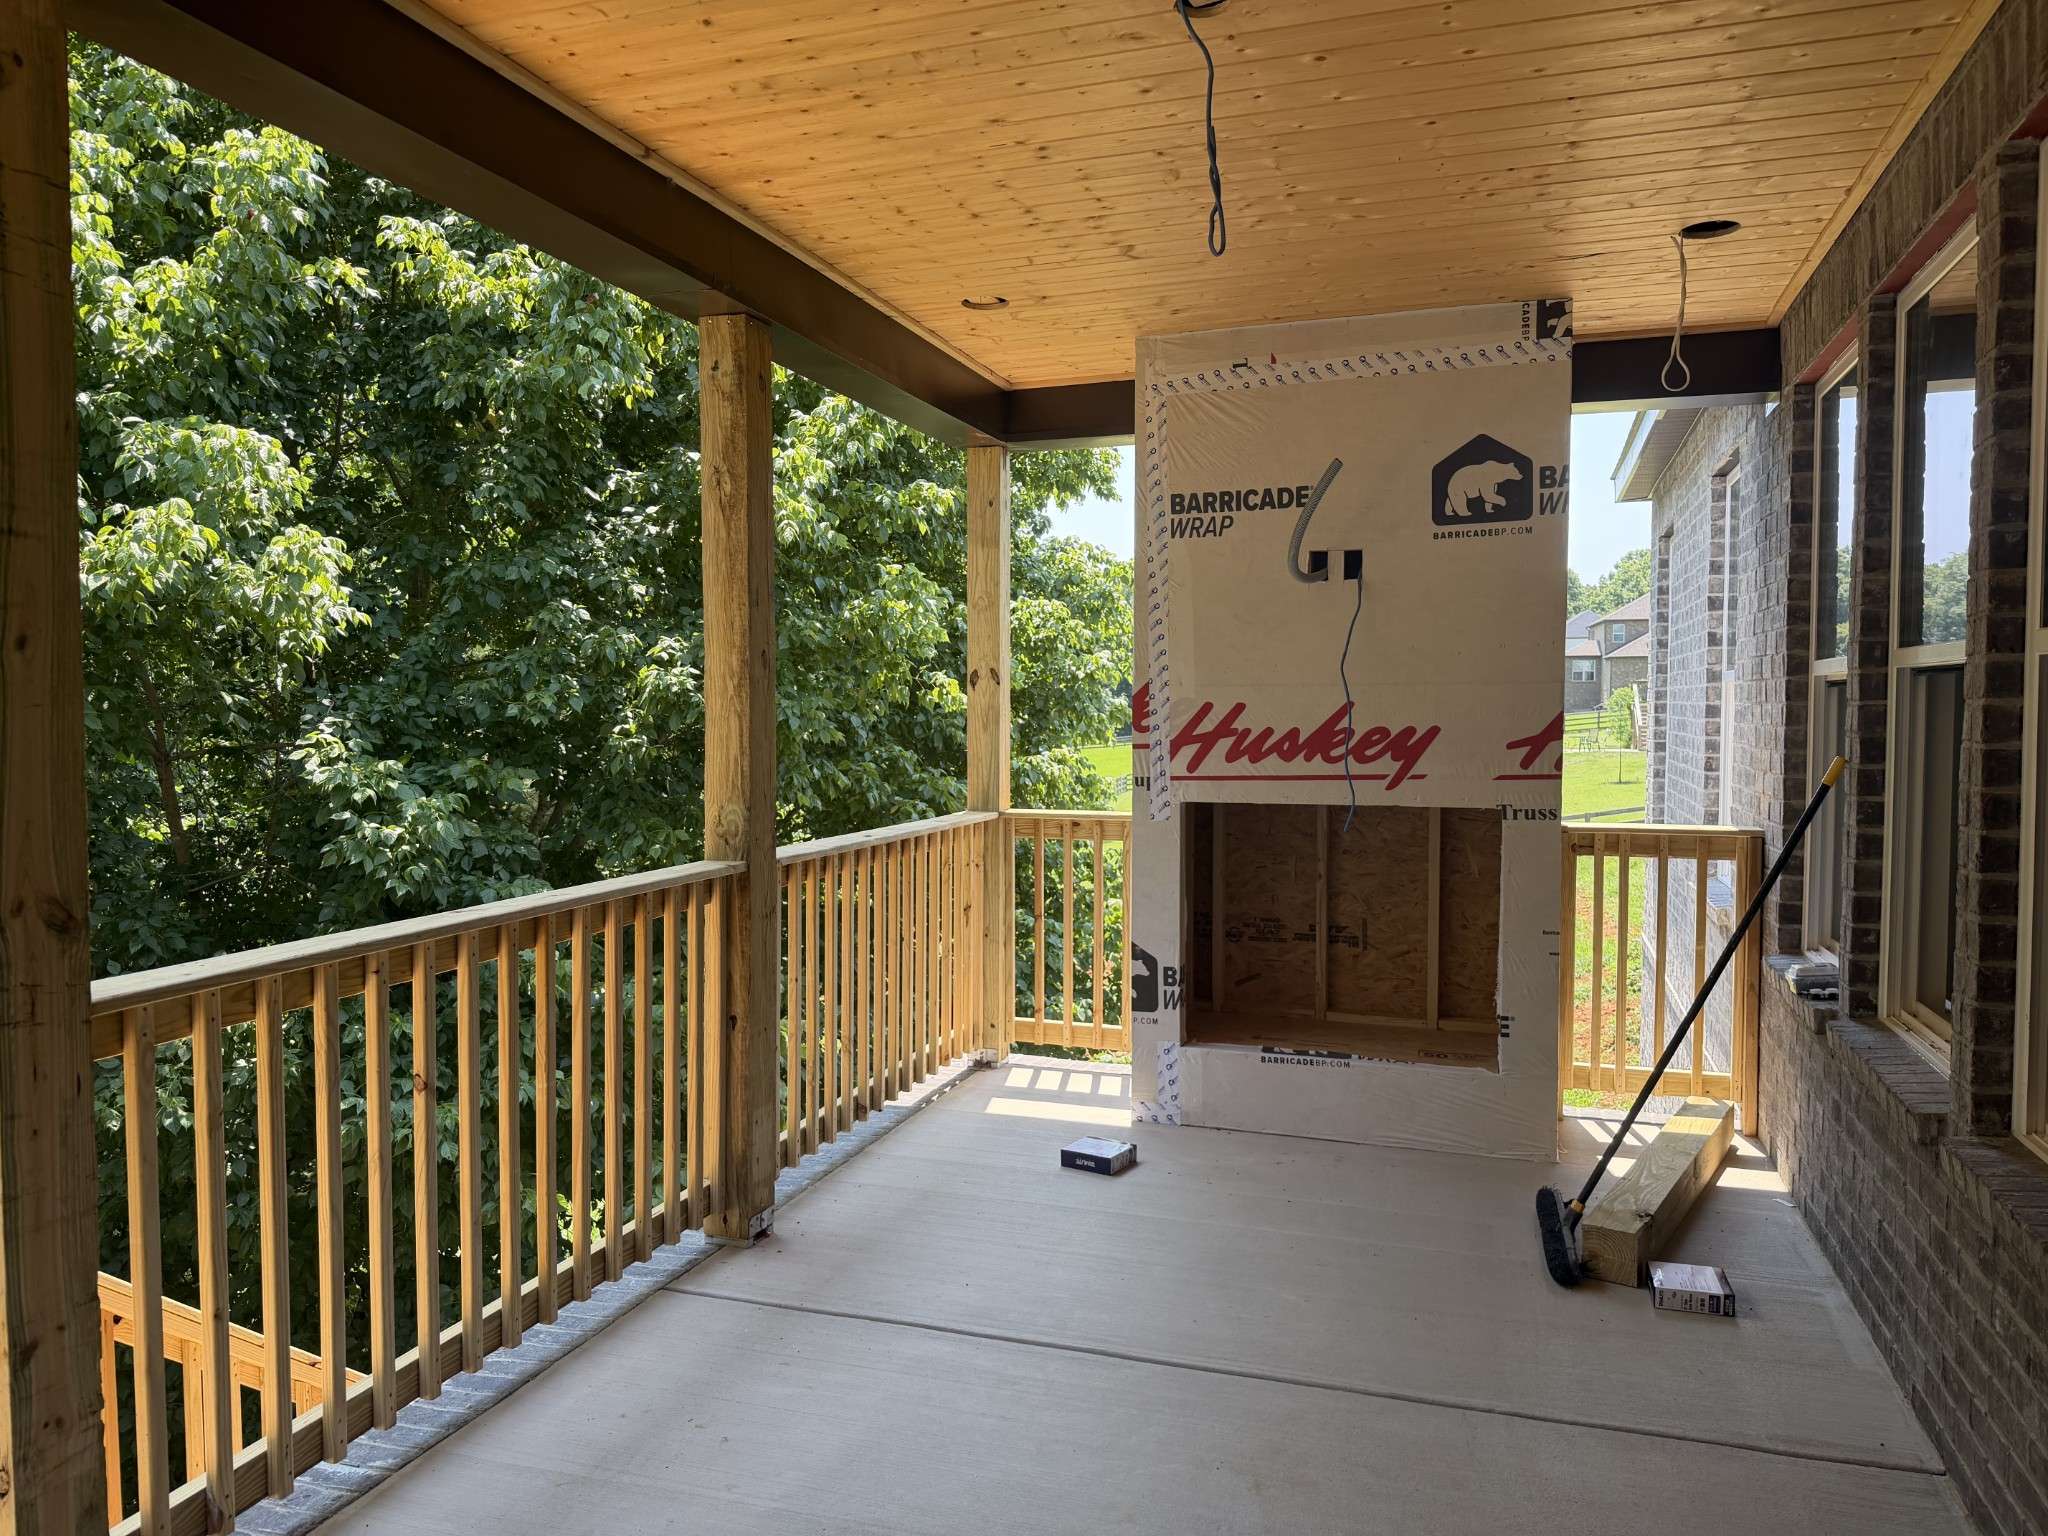
The deck feels like another living room, with its own fireplace and ceiling fan for comfort throughout the seasons. It's a place to relax, entertain, and take in the privacy and natural beauty surrounding the home.
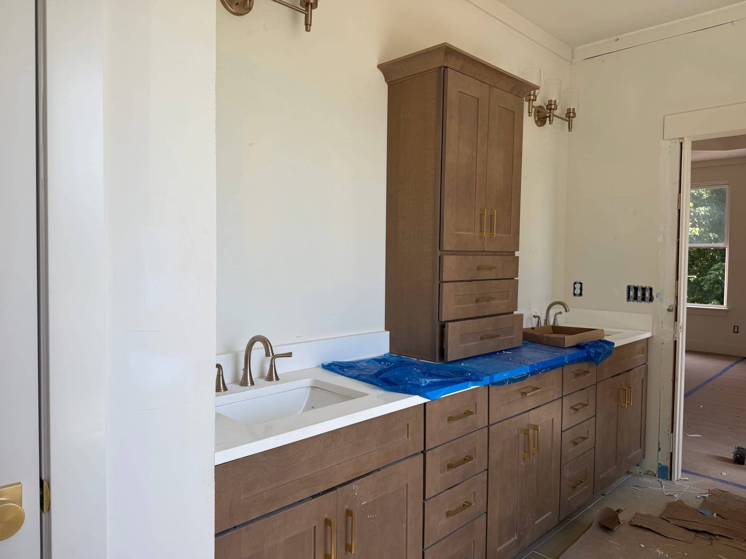
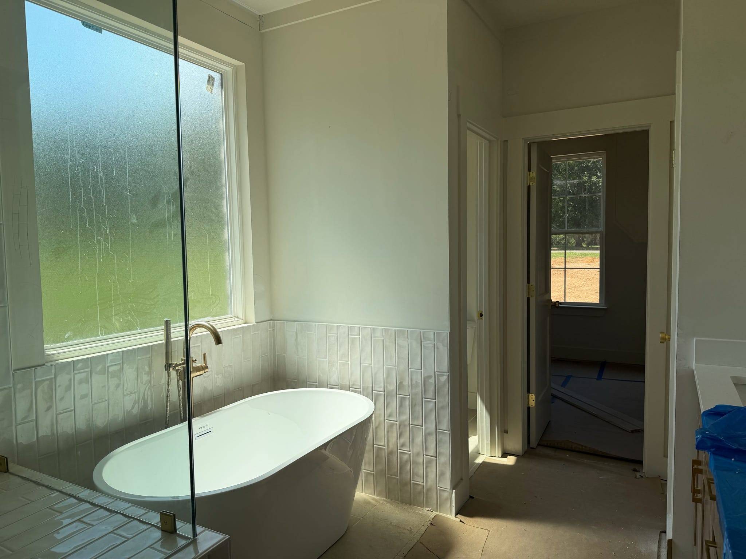
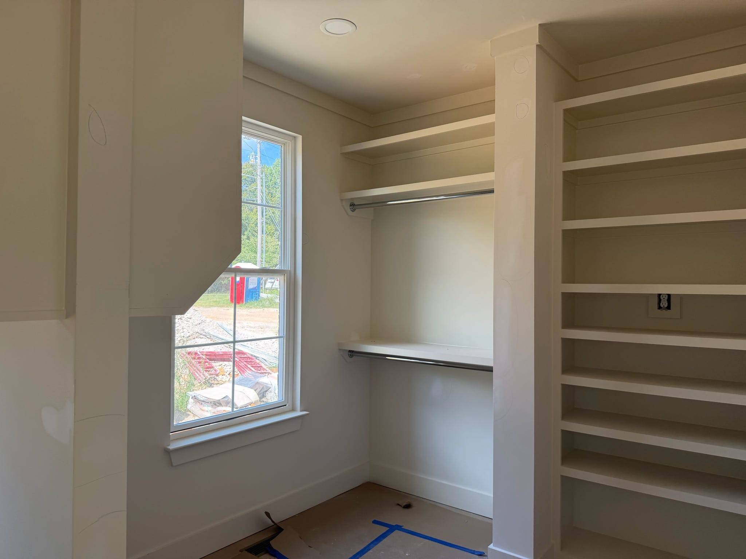
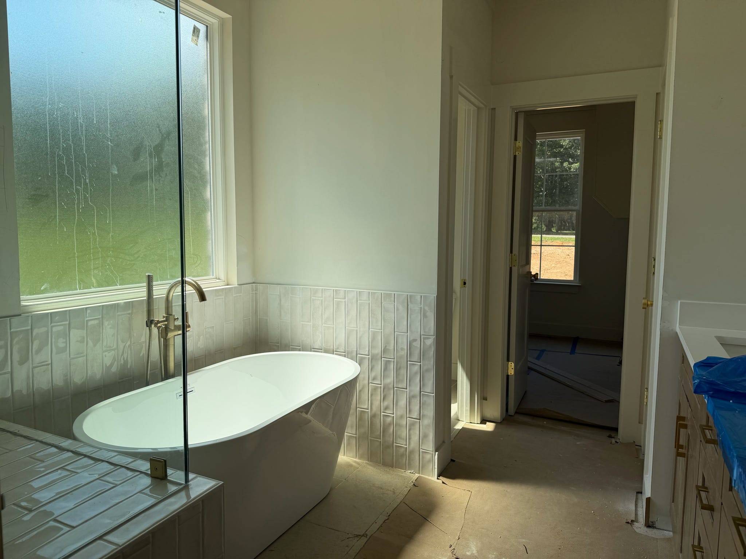
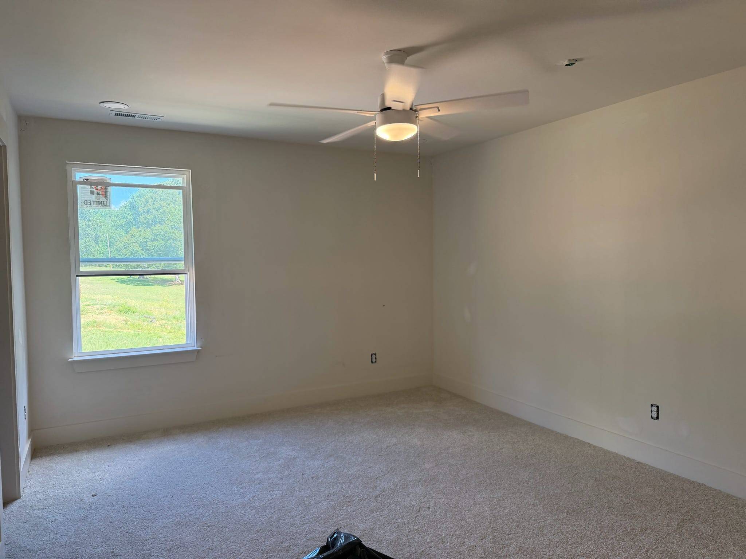
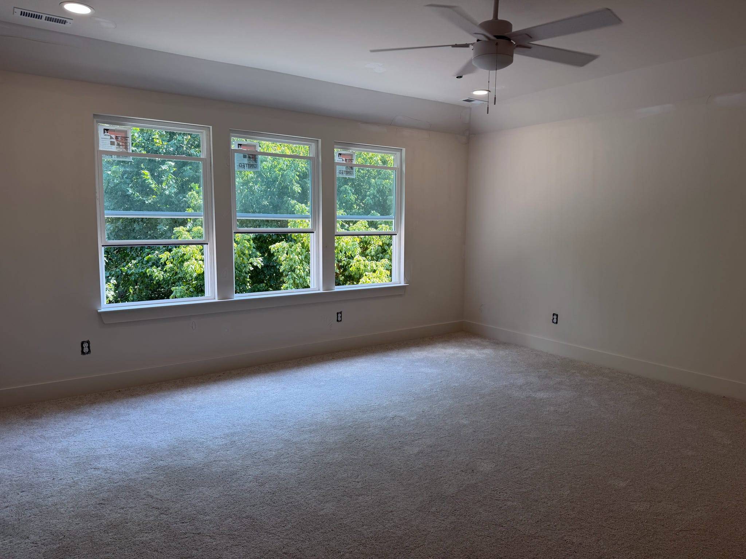
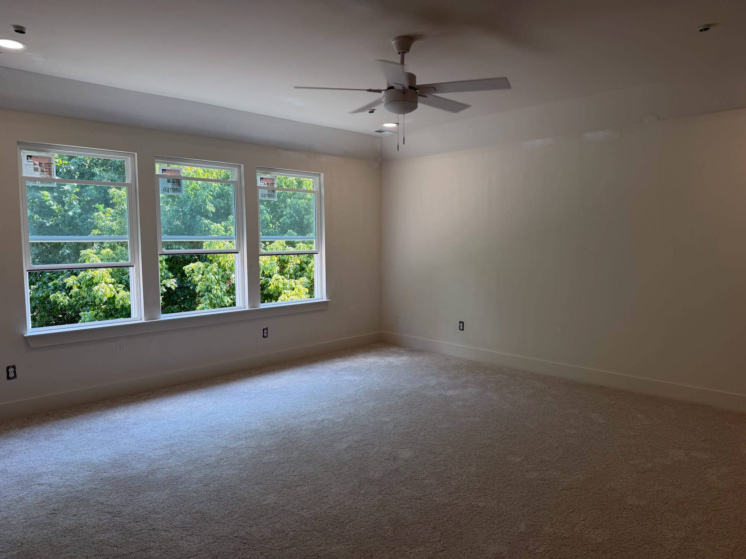
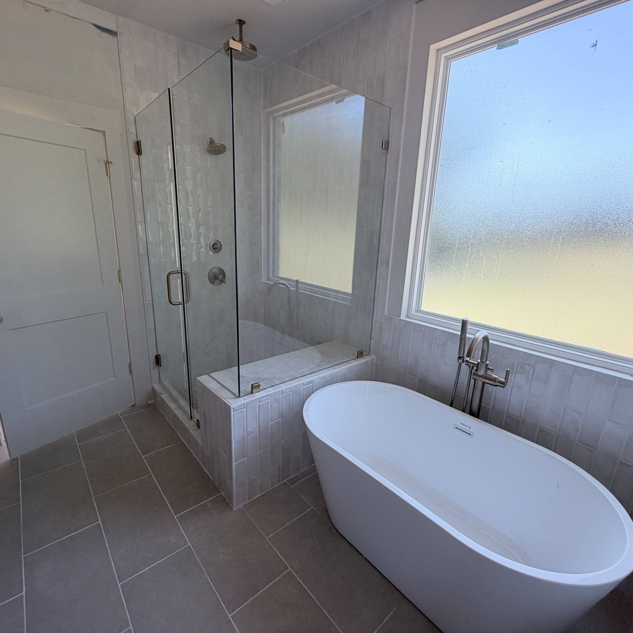
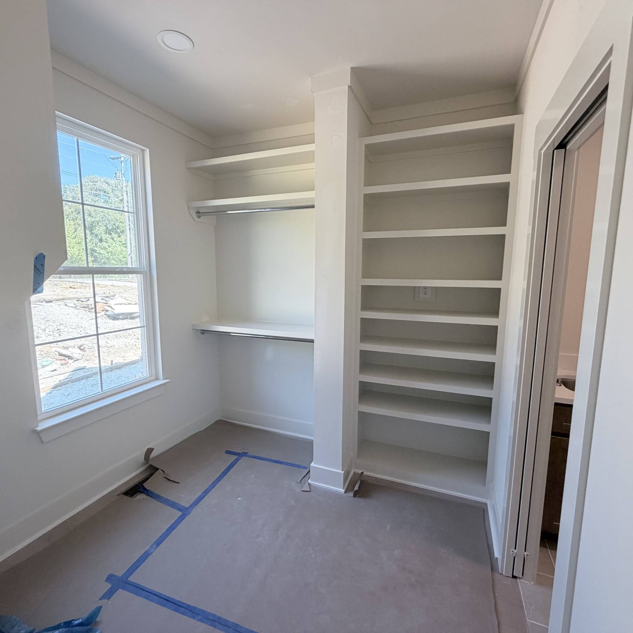
The main-level primary suite offers a quiet retreat with a soaking tub, separate shower, dual vanities, and a spacious walk-in closet. A dedicated laundry room adds convenience nearby. Upstairs, three more bedrooms offer flexibility for family, guests, or work. Two share a Jack and Jill bath, and the third is served by an additional full bath. The large bonus room offers space to make your own; whether you envision a media room, playroom, home office, fitness space, or a second living area.
A dedicated storm shelter adds a distinctive and practical feature. Beyond the property, Kingston Springs offers parks, access to the Harpeth River, and a welcoming small-town setting, with I-40 providing a convenient connection to Nashville.
Please note: The home has four dedicated bedrooms; the septic system is approved for three bedrooms. Buyers should verify that this arrangement meets their needs.

Based on information submitted to the MLS GRID as of 10/05/2026. All data is obtained from various sources and may not have been verified by broker or MLS GRID. Supplied Open House Information is subject to change without notice. All information should be independently reviewed and verified for accuracy. Properties may or may not be listed by the office/agent presenting the information.
Digital Millennium Copyright Act – DMCA Notice
IDX information is provided exclusively for consumers’ personal non-commercial use, it may not be used for any purpose other than to identify prospective properties consumers may be interested in purchasing, the data is deemed reliable but is not guaranteed by MLS GRID, the use of the MLS GRID Data may be subject to an end user license agreement prescribed by the Member Participant’s applicable MLS if any and as amended from time to time. MLS GRID may, at its discretion, require use of other disclaimers as necessary to protect Member Participant, and/or their MLS from liability. Data last updated: 10/05/2026 23:36.